6040 Woodland Trail, Greenfield, MN 55357
- $999,000
- 5
- BD
- 4
- BA
- 3,010
- SqFt




- List Price
- $999,000
- Days on Market
- 3
- MLS#
- 7111873
- Status
- COMING SOON
- Type
- Single Family Residential
- Bedrooms
- 5
- Bathrooms
- 4
- Living Area
- 3,010
- Acres
- 9.61
- Year Built
- 2001
Property Description
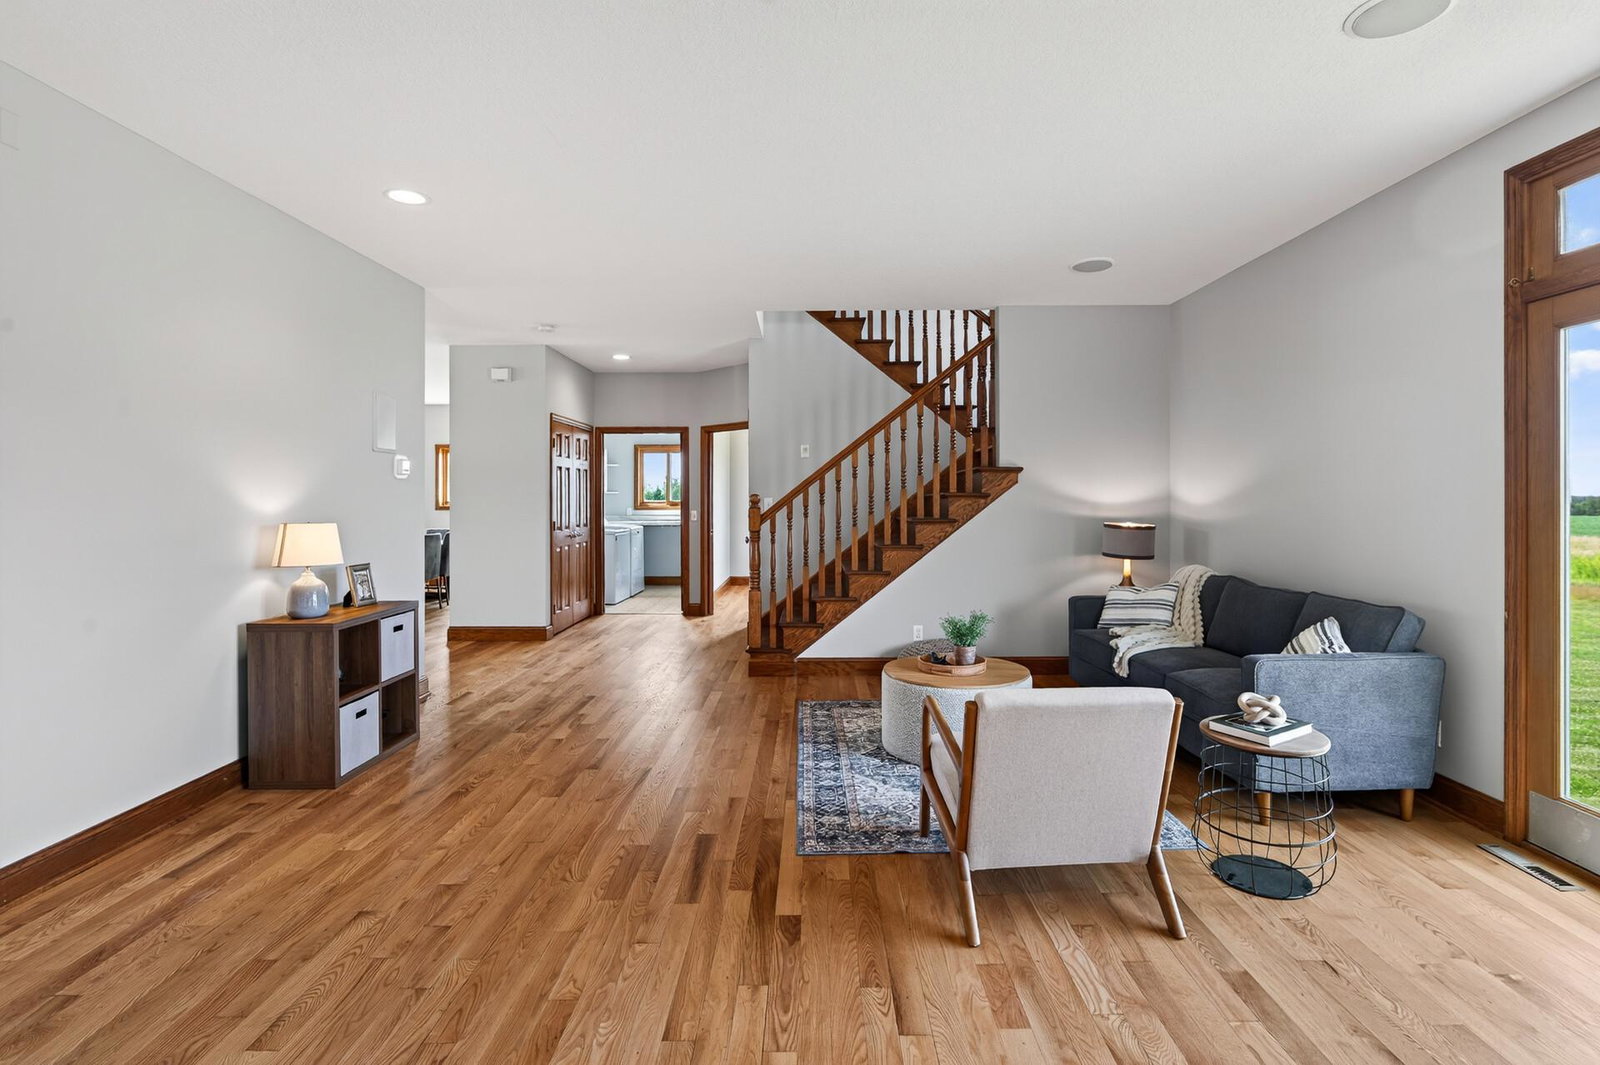
This is the Hobby Farm you have been waiting for! Enjoy 9.61 acres with a custom built 2-Story, outbuilding, and a barn with pasture area for your animals! You will love all of the well thought out touches in this 5 Bedroom and 4 Bathroom home with panoramic country views. Gorgeous hardwood floors span the entire main and upper levels, creating warmth and timeless farmhouse character. The main level includes a spacious kitchen and large walk-in pantry, a mudroom with built-in lockers, laundry room with folding counter, separate formal dining room and a main level bedroom. In the upper level, you will find a stunning loft space with vaulted ceilings and custom built-ins. The expansive primary suite is a true retreat with a walk-in closet, spa-like primary bathroom, and private access to an outdoor balcony, where you can enjoy your morning coffee and breathtaking country views. Three additional bedrooms complete the upper level with 2 of the bedrooms including custom window seat storage. Outside is where this property truly comes to life. Bring your horses, hobby animals, or start the hobby farm you've always dreamed of with a fenced pasture, classic barn, and impressive 60x140 outbuilding- ideal for equipment, toys, livestock, a workshop, or even turn it into a sport court. Rarely do properties offer this much land, this much functionality, and this much convenience. Enjoy the serenity of country living with room to roam, all while just being minutes from Maple Grove and all the conveniences of the city. It's truly the lifestyle you've been dreaming about!
/t.realgeeks.media/resize/300x/https://u.realgeeks.media/countrysiderealty%252FCR_LOGO_ON_WHITE.jpg)
Additional Information
- School District
- Rockford
- Amenities Unit
- Balcony, Ceiling Fan(s), Hardwood Floors, Kitchen Center Island, Kitchen Window, Primary Bedroom Walk-In Closet, Natural Woodwork, Paneled Doors, Porch, Tile Floors, Vaulted Ceiling(s), Washer/Dryer Hookup
- Appliances
- Air-To-Air Exchanger, Cooktop, Dishwasher, Disposal, Dryer, Microwave, Refrigerator, Wall Oven, Washer, Water Softener Owned
- Tax Year
- 2026
- Farm Type
- Hobby
- Fuel
- Propane
- Lot Description
- Tree Coverage - Light
- Sewer
- Septic System Compliant - Yes
- Roof
- Asphalt
- Air Conditioning
- Central Air
- Heating
- Forced Air
- Water
- Well
- Out Buildings
- Barn(s), Pole Building
- Basement
- Unfinished, Walkout
- Parking
- Attached Garage, Concrete, Floor Drain, Heated Garage, Insulated Garage
- Garage Spaces
- 3
Mortgage Calculator
Listing courtesy of RE/MAX Consultants.
 The data relating to real estate for sale on this web site comes in part from the Broker Reciprocity Program of the Regional Multiple Listing Service of Minnesota. Real estate listings held by brokerage firms other this firm are marked with the Broker Reciprocity logo. Information Deemed Reliable But Not Guaranteed. Property locations as displayed on any map are best approximations only and exact locations should be independently verified.
Listing data © 2026 Regional Multiple Listing Service of Minnesota. All rights reserved. By searching, you agree to the EULA.