19541 York Street NW, Elk River, MN 55330
- $649,900
- 5
- BD
- 3
- BA
- 3,148
- SqFt




- List Price
- $649,900
- Price Change
- ▼ $10,100 1787244863
- Days on Market
- 64
- MLS#
- 7106672
- Status
- ACTIVE
- Type
- Single Family Residential
- Bedrooms
- 5
- Bathrooms
- 3
- Living Area
- 3,148
- Acres
- 0.26
- Subdivision
- Prestigious Woodland Hills
- Year Built
- 2021
Property Description
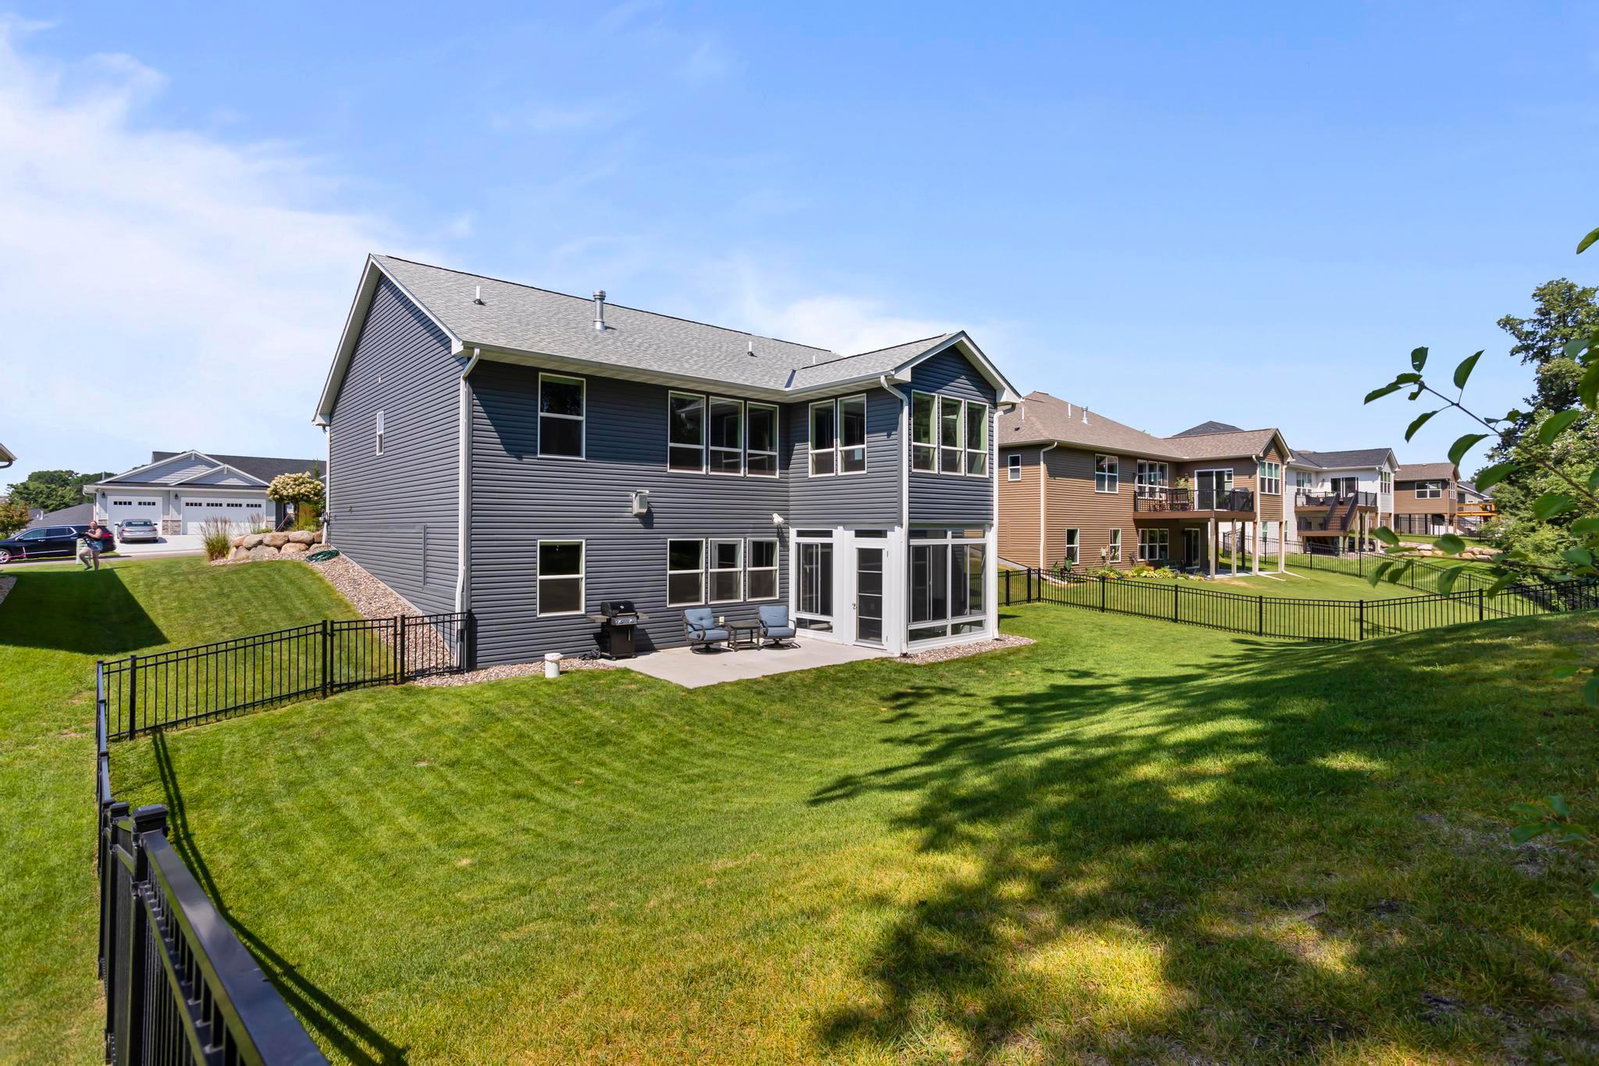
With more than $130,000 in builder upgrades, this 2021 walkout rambler offers features and finishes you won't find in a typical newer home. Designed with over 3,100 finished square feet, the thoughtfully planned layout includes three bedrooms on the main level, a bright sunroom, and a finished walkout lower level with a spacious family room, two additional bedrooms, a 3-season porch, and abundant storage. The open-concept main level features a spacious living room with a tray ceiling, crown molding, custom built-ins, and a gas fireplace. The kitchen is beautifully finished with Calacatta Venice countertops, upgraded cabinetry, stainless steel appliances, a vented range hood, center island, and walk-in pantry. The private owner's suite offers a tray ceiling, large walk-in closet, and an ensuite bath with a double vanity and tiled shower. Additional upgrades include nine-foot ceilings throughout, LP SmartSide siding, two-zone heating, a heated and insulated garage with a gas heater, upgraded lighting, a water softener, humidifier, concrete patio, professional landscaping, permanent exterior Christmas lights, and a large unfinished storage room. Conveniently located near shopping, parks, schools, and everyday amenities, this move-in-ready home combines quality construction, thoughtful upgrades, and a floor plan designed for everyday living.
/t.realgeeks.media/resize/300x/https://u.realgeeks.media/countrysiderealty%252FCR_LOGO_ON_WHITE.jpg)
Additional Information
- School District
- Elk River
- Amenities Unit
- Ceiling Fan(s), Exercise Room, Kitchen Center Island, Primary Bedroom Walk-In Closet, Main Floor Primary Bedroom, Natural Woodwork, Patio, Paneled Doors, Porch, In-Ground Sprinkler, Sun Room, Tile Floors, Vaulted Ceiling(s), Walk-In Closet
- Appliances
- Air-To-Air Exchanger, Cooktop, Dishwasher, Disposal, Exhaust Fan, Humidifier, Gas Water Heater, Microwave, Refrigerator, Stainless Steel Appliances, Wall Oven, Water Softener Owned
- Tax Year
- 2026
- Fencing
- Full
- Fuel
- Natural Gas
- Lot Description
- Tree Coverage - Light
- Sewer
- City Sewer/Connected
- Roof
- Asphalt
- Air Conditioning
- Central Air
- Heating
- Forced Air
- Water
- City Water/Connected
- Basement
- Drain Tiled, Finished, Full, Storage Space, Sump Pump, Walkout
- Parking
- Attached Garage, Asphalt, Garage Door Opener, Heated Garage, Insulated Garage
- Garage Spaces
- 3
Mortgage Calculator
Listing courtesy of West and Main Homes MN.
 The data relating to real estate for sale on this web site comes in part from the Broker Reciprocity Program of the Regional Multiple Listing Service of Minnesota. Real estate listings held by brokerage firms other this firm are marked with the Broker Reciprocity logo. Information Deemed Reliable But Not Guaranteed. Property locations as displayed on any map are best approximations only and exact locations should be independently verified.
Listing data © 2026 Regional Multiple Listing Service of Minnesota. All rights reserved. By searching, you agree to the EULA.