7370 Keswick Court, Grant, MN 55082
- $2,995,000
- 5
- BD
- 5
- BA
- 5,915
- SqFt




- List Price
- $2,995,000
- Days on Market
- 64
- MLS#
- 7106407
- Status
- ACTIVE
- Type
- Single Family Residential
- Bedrooms
- 5
- Bathrooms
- 5
- Living Area
- 5,915
- Acres
- 7.50
- Year Built
- 2026
Property Description
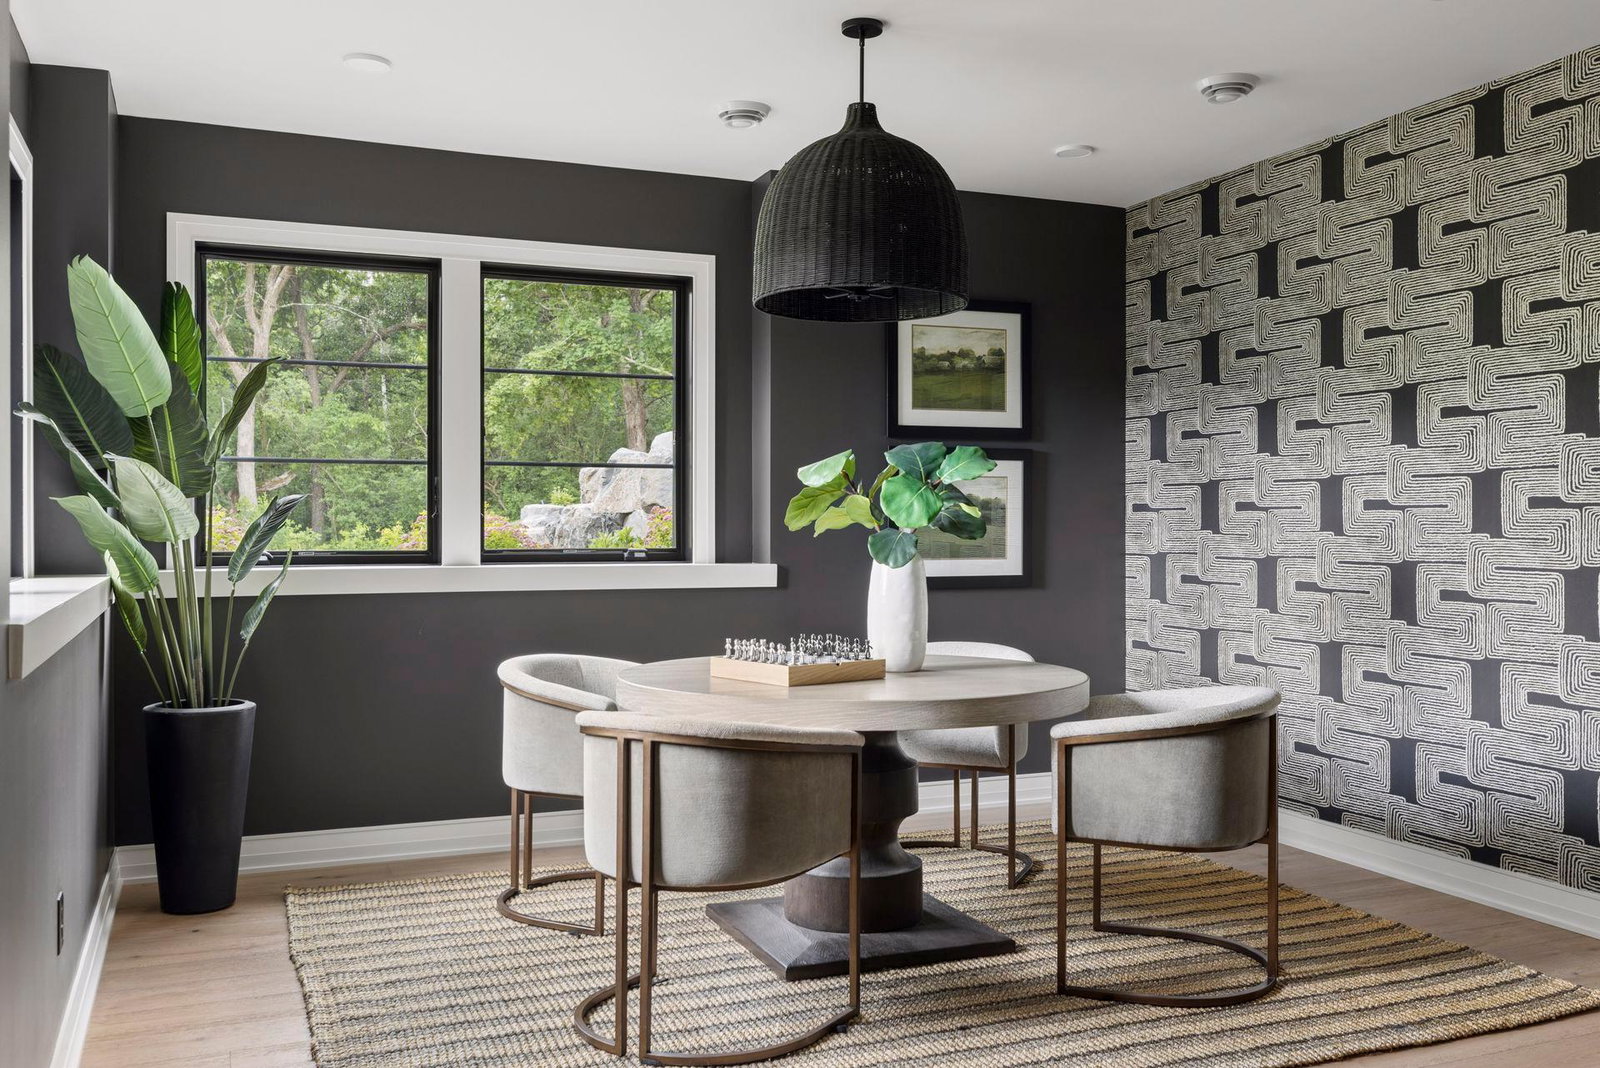
With acreage, privacy, and resort-style amenities rarely found together, this exceptional home offers a lifestyle as much as an address. Elliott Crossing Homeowners are eligible to become members at Indian Hills Golf Club (bypassing a long waiting list). Golf carts are welcome to travel from Elliott Crossing to the Indian Hills cart paths! Set on 7.5 picturesque acres, every space has been thoughtfully designed for gathering, entertaining and wellness. The heart of the home is an open-concept kitchen and gathering space that flows into a sunroom and outdoor patio. Expansive windows frame peaceful views in every season, bringing the surrounding landscape into nearly every room. The main-level living spaces are complemented by thoughtful architectural details and warm, natural materials that create an inviting yet refined atmosphere. Upstairs, the primary suite offers a true retreat with heated floors, a spa-inspired bath, and a calming, private setting overlooking the property. The lower level is designed for recreation and wellness, featuring 9-foot ceilings, a 1,000-square-foot indoor sport court, dedicated exercise room, sauna, and generous gathering spaces that make hosting effortless. Completing the home is a heated garage with epoxy floors and EV charging capability, blending modern convenience with exceptional craftsmanship. Offering the rare combination of acreage, resort-style amenities, and thoughtfully designed living spaces, this is more than a home—it's a place where every day feels like a getaway.
/t.realgeeks.media/resize/300x/https://u.realgeeks.media/countrysiderealty%252FCR_LOGO_ON_WHITE.jpg)
Additional Information
- School District
- Stillwater
- Amenities Unit
- Ceiling Fan(s), Exercise Room, Hardwood Floors, Kitchen Center Island, Kitchen Window, Primary Bedroom Walk-In Closet, Natural Woodwork, Patio, Porch, Sauna, Security System, In-Ground Sprinkler, Sun Room, Tile Floors, Vaulted Ceiling(s), Washer/Dryer Hookup, Wet Bar, Walk-In Closet
- Appliances
- Air-To-Air Exchanger, Dishwasher, Dryer, Exhaust Fan, Gas Water Heater, Microwave, Range, Refrigerator, Washer
- Tax Year
- 2026
- Fencing
- None
- Fuel
- Natural Gas
- Lot Description
- Tree Coverage - Heavy
- Sewer
- Septic System Compliant - Yes
- Roof
- Age 8 Years or Less
- Air Conditioning
- Central Air
- Heating
- Forced Air, Fireplace(s)
- Water
- Well
- Basement
- Daylight/Lookout Windows, Egress Window(s), Finished, Full, Storage Space, Tile Shower
- Parking
- Attached Garage, Asphalt, Finished Garage, Garage Door Opener, Heated Garage, Insulated Garage
- Garage Spaces
- 4
Mortgage Calculator
Listing courtesy of Edina Realty, Inc..
 The data relating to real estate for sale on this web site comes in part from the Broker Reciprocity Program of the Regional Multiple Listing Service of Minnesota. Real estate listings held by brokerage firms other this firm are marked with the Broker Reciprocity logo. Information Deemed Reliable But Not Guaranteed. Property locations as displayed on any map are best approximations only and exact locations should be independently verified.
Listing data © 2026 Regional Multiple Listing Service of Minnesota. All rights reserved. By searching, you agree to the EULA.