5429 Vining Point Road, Minnetonka, MN 55345
- $1,000,000
- 5
- BD
- 6
- BA
- 5,494
- SqFt


- List Price
- $1,000,000
- Price Change
- ▼ $50,000 1784768404
- Days on Market
- 38
- MLS#
- 7093458
- Status
- ACTIVE
- Type
- Single Family Residential
- Bedrooms
- 5
- Bathrooms
- 6
- Living Area
- 5,494
- Acres
- 0.63
- Subdivision
- Vinings
- Year Built
- 1993
Property Description
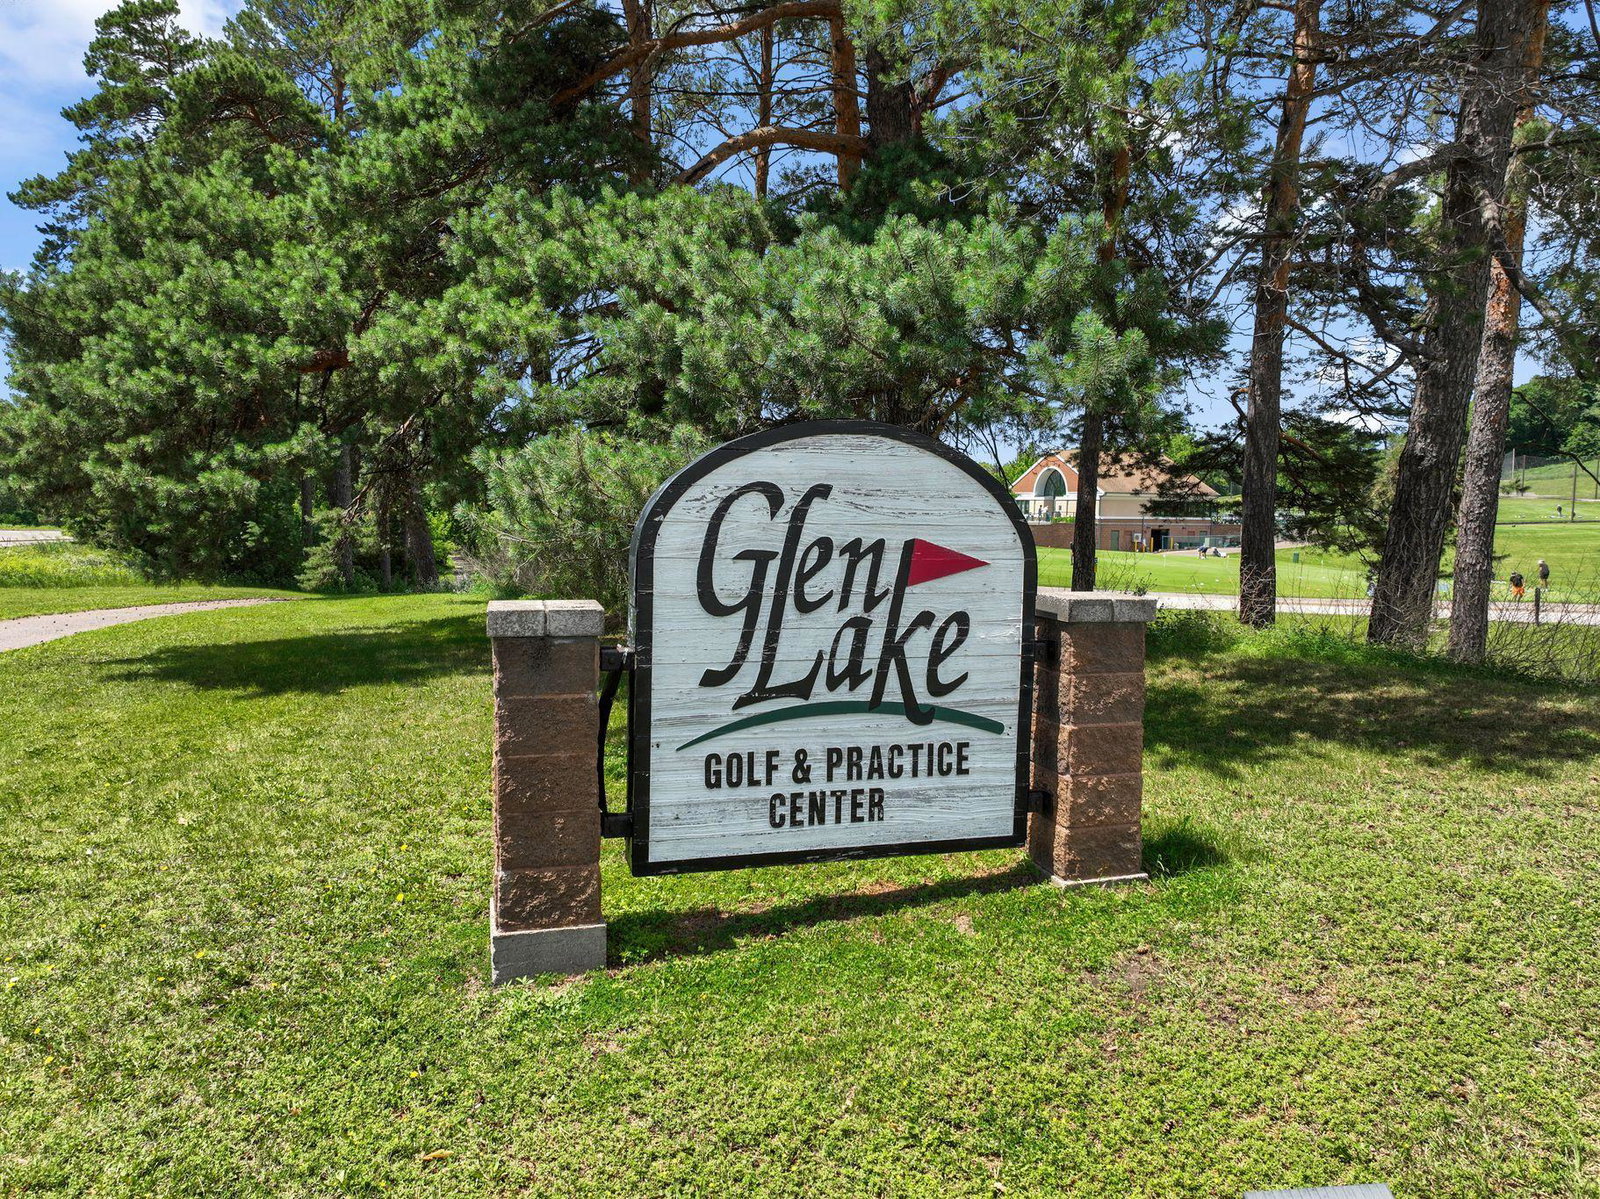
Welcome to 5429 Vining Point Road in Minnetonka! This soft contemporary two-story home is beautifully situated on a private walkout lot, down a peaceful cul-de-sac with incredible views. This stunning home has been carefully designed to take in nature with large windows, high ceilings and quiet spaces. With 5000 plus square feet, five bedrooms, six baths and a three-car garage, you’ll have plenty of space to live and entertain with ease. Walkable to nearby restaurants, brewery, grocery shopping and minutes from Glen Lake Golf and Practice Center, Lifetime Fitness, elementary school and major freeway access. Hopkins Schools or open enroll in Minnetonka. The main level features white oak hardwood floors, a luxury chef’s kitchen with upgraded appliances, massive center island, stone countertops, vaulted ceiling and skylights, four season porch, formal and informal dining, living room with fireplace, family room, office with built-ins (could be converted into a bedroom as needed), laundry with large storage closet, two updated half baths and a composite deck. The upper-level features four bedrooms up including a vaulted primary with fireplace, large walk-in closet, tiled spa-like bath with walk-in shower, dual sinks and soaker tub, one bedroom has attached ¾ tiled bath and two additional spacious bedrooms share a tiled full bath. The walk out lower-level features one gigantic bedroom, tiled ¾ bath, family room with wet bar, office, workout room, workshop and a large storage area. See 3D tour and video for your own private showing today!
/t.realgeeks.media/resize/300x/https://u.realgeeks.media/countrysiderealty%252FCR_LOGO_ON_WHITE.jpg)
Additional Information
- School District
- Hopkins
- Amenities Unit
- Cable, Ceiling Fan(s), Deck, French Doors, Hardwood Floors, Kitchen Center Island, Kitchen Window, Primary Bedroom Walk-In Closet, Natural Woodwork, Patio, Porch, Security System, Skylight, In-Ground Sprinkler, Sun Room, Tile Floors, Vaulted Ceiling(s), Washer/Dryer Hookup, Wet Bar, Walk-In Closet
- Appliances
- Air-To-Air Exchanger, Chandelier, Cooktop, Dishwasher, Disposal, Double Oven, Dryer, Exhaust Fan, Freezer, Humidifier, Gas Water Heater, Microwave, Range, Refrigerator, Stainless Steel Appliances, Wall Oven, Washer, Water Softener Owned, Wine Cooler
- Tax Year
- 2026
- Waterfront Features
- Pond
- Fencing
- Chain Link, Partial
- Fuel
- Natural Gas
- Lot Description
- Tree Coverage - Medium, Wetlands
- Water Body Name
- Unnamed Lake
- Sewer
- City Sewer/Connected
- Roof
- Age 8 Years or Less, Architectural Shingle, Pitched
- Air Conditioning
- Central Air, Dual
- Heating
- Forced Air, Humidifier
- Water
- City Water/Connected
- Basement
- Block, Daylight/Lookout Windows, Drain Tiled, Finished, Full, Storage Space, Sump Basket, Sump Pump, Walkout
- Parking
- Attached Garage, Asphalt, Floor Drain, Garage Door Opener
- Garage Spaces
- 3
Mortgage Calculator
Listing courtesy of Lakes Sotheby's International.
 The data relating to real estate for sale on this web site comes in part from the Broker Reciprocity Program of the Regional Multiple Listing Service of Minnesota. Real estate listings held by brokerage firms other this firm are marked with the Broker Reciprocity logo. Information Deemed Reliable But Not Guaranteed. Property locations as displayed on any map are best approximations only and exact locations should be independently verified.
Listing data © 2026 Regional Multiple Listing Service of Minnesota. All rights reserved. By searching, you agree to the EULA.