14320 314th Avenue NW, Princeton, MN 55371
- $425,000
- 4
- BD
- 3
- BA
- 2,476
- SqFt




- List Price
- $425,000
- Price Change
- ▼ $10,000 1782155554
- Days on Market
- 62
- MLS#
- 7080770
- Status
- ACTIVE
- Type
- Single Family Residential
- Bedrooms
- 4
- Bathrooms
- 3
- Living Area
- 2,476
- Acres
- 1
- Subdivision
- Frontier Trails Cic #14
- Year Built
- 2000
Property Description
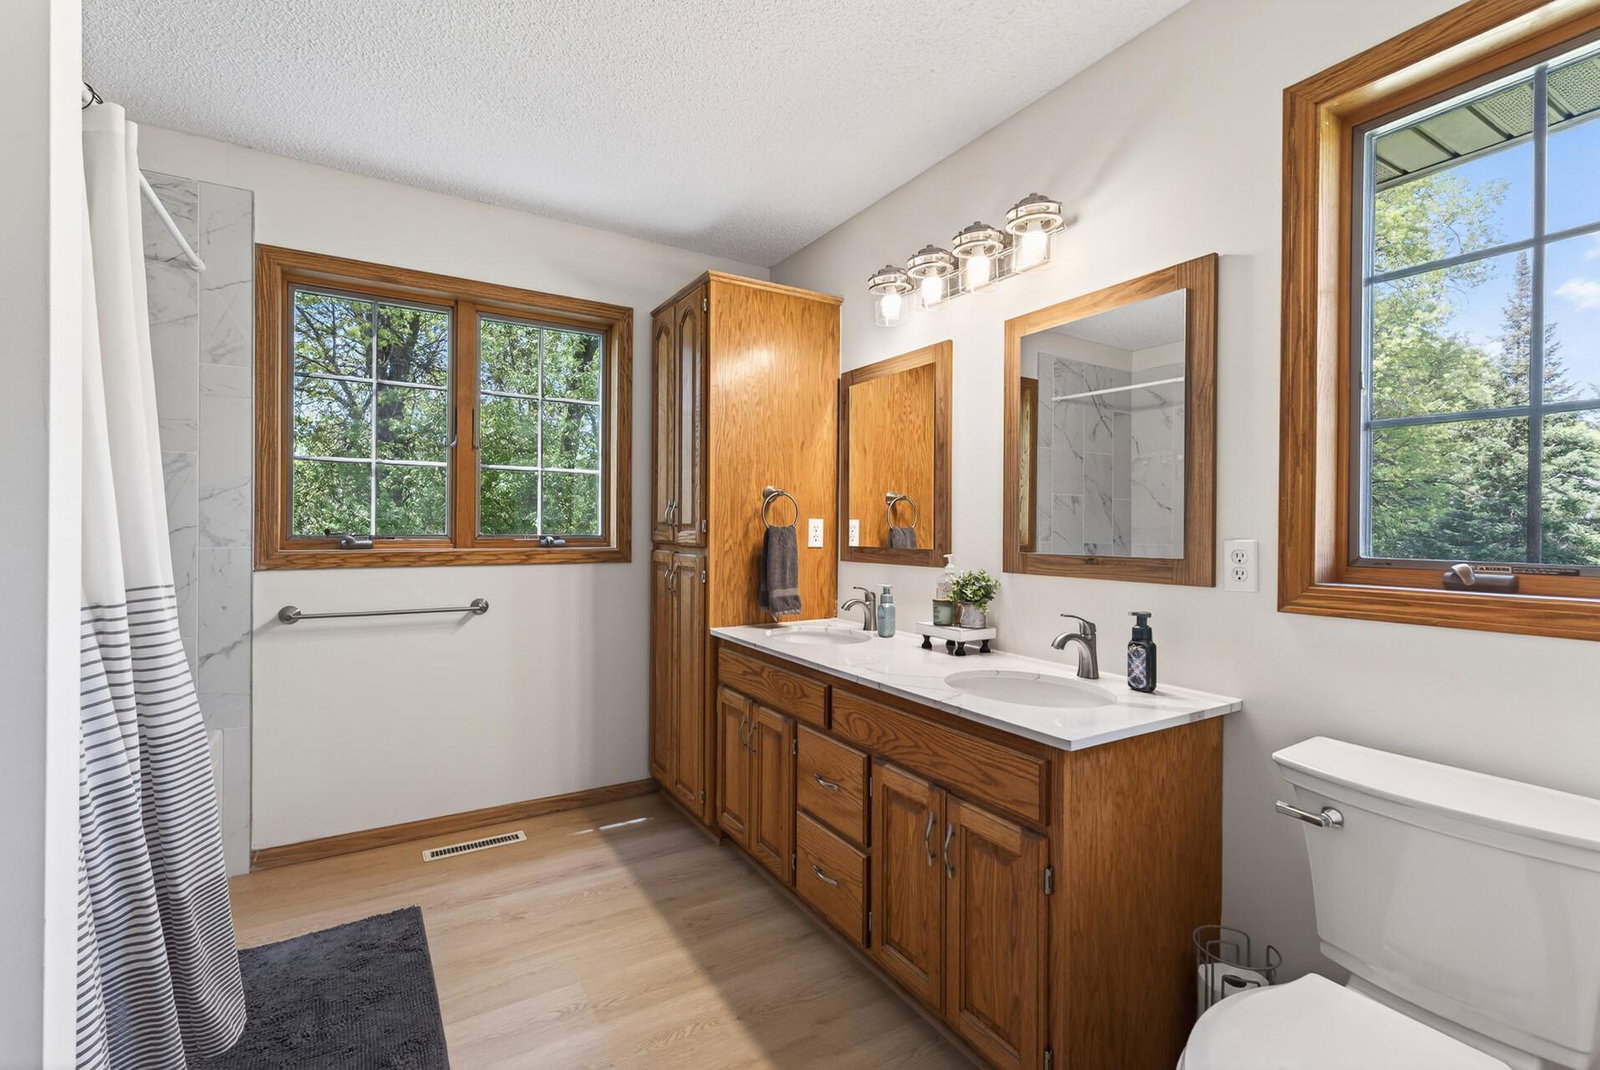
Don't miss this opportunity to own a spacious and well-maintained 4-bedroom, 3-bath home set on a beautiful 1-acre lot in Princeton. Offering a functional layout, quality finishes, and the privacy buyers are looking for, this property stands out from the rest. The bright and inviting main level features vaulted ceilings, quality Andersen windows that bring in abundant natural light, classic 6-panel doors, and comfortable gathering spaces designed for everyday living. The spacious kitchen offers excellent prep space, ample cabinetry, and durable solid-surface countertops, creating both style and function at the heart of the home. The private primary suite includes a walk-in closet and attached bath, while the finished lower level provides exceptional flexibility with additional bedrooms, a large family room, full bath, and extra space ideal for entertaining, hobbies, work-from-home needs, or multi-purpose living. Whether you need room to grow, host guests, or simply spread out, this home delivers. Step outside and enjoy the open 1-acre setting with plenty of room for pets, play, gardening, or outdoor entertaining. Relax on the front porch, take in the peaceful surroundings, and enjoy the convenience of the oversized 3-stall garage offering valuable storage, workspace, and room for all the extras. Combining space, quality construction, comfort, and a sought-after setting, this is the kind of property buyers wait for—schedule your showing before it’s gone.
/t.realgeeks.media/resize/300x/https://u.realgeeks.media/countrysiderealty%252FCR_LOGO_ON_WHITE.jpg)
Additional Information
- School District
- Princeton
- Amenities Unit
- Deck, Kitchen Center Island, Kitchen Window, Primary Bedroom Walk-In Closet, Paneled Doors, Porch, In-Ground Sprinkler, Tile Floors, Vaulted Ceiling(s), Walk-In Closet
- Appliances
- Air-To-Air Exchanger, Dishwasher, Dryer, Microwave, Range, Refrigerator, Stainless Steel Appliances
- Tax Year
- 2026
- Fencing
- Chain Link
- Fuel
- Electric, Natural Gas
- Lot Description
- Underground Utilities
- Sewer
- Holding Tank, Septic System Compliant - Yes, Shared Septic
- Roof
- Age 8 Years or Less, Architectural Shingle, Asphalt
- Air Conditioning
- Central Air
- Heating
- Forced Air
- Water
- Drilled, Private, Well
- Basement
- Block, Drain Tiled, Egress Window(s), Full, Sump Pump
- Parking
- Attached Garage
- Garage Spaces
- 3
Mortgage Calculator
Listing courtesy of Ashworth Real Estate.
 The data relating to real estate for sale on this web site comes in part from the Broker Reciprocity Program of the Regional Multiple Listing Service of Minnesota. Real estate listings held by brokerage firms other this firm are marked with the Broker Reciprocity logo. Information Deemed Reliable But Not Guaranteed. Property locations as displayed on any map are best approximations only and exact locations should be independently verified.
Listing data © 2026 Regional Multiple Listing Service of Minnesota. All rights reserved. By searching, you agree to the EULA.