1111 W River Parkway Unit 26B, Minneapolis, MN 55415
- $2,750,000
- 3
- BD
- 3
- BA
- 2,623
- SqFt




- List Price
- $2,750,000
- Days on Market
- 111
- MLS#
- 7079816
- Status
- ACTIVE
- Type
- Single Family Residential
- Bedrooms
- 3
- Bathrooms
- 3
- Living Area
- 2,623
- Acres
- 2.06
- Subdivision
- Cic 2149 Eleven
- Neighborhood
- 18
- Year Built
- 2019
Property Description
Experience elevated luxury living at ELEVEN, Minneapolis’ premier riverfront condominium residence designed by renowned Robert A.M. Stern Architects. This stunning southwest-facing two-bedroom plus den home offers spectacular panoramic views of Gold Medal Park, the Stone Arch Bridge, the Mississippi River, and the downtown skyline. The open-concept floor plan features a chef’s kitchen with a large center island, double ovens, premium appliances, and extensive custom cabinetry. The spacious great room includes a custom wall-to-wall media center, while in-ceiling Sonos speakers and mesh Wi-Fi provide modern convenience throughout the home and home automation. Eleven-foot ceilings and expansive windows create a bright, airy atmosphere filled with natural light. Enjoy year-round outdoor living on the 195-square-foot heated and covered loggia. Additional highlights include extensive built-in storage and exceptional craftsmanship throughout. Located in the heart of the Mill District along the Mississippi riverfront, ELEVEN offers world-class design, luxury finishes, thoughtful amenities and services, and one of the most desirable locations in Minneapolis.
/t.realgeeks.media/resize/300x/https://u.realgeeks.media/countrysiderealty%252FCR_LOGO_ON_WHITE.jpg)
Additional Information
- School District
- Minneapolis
- Amenities Shared
- Guard - 24 Hour, Elevator(s), Fire Sprinkler System, Lobby Entrance, Other, Porch, Sauna, Security Building
- Amenities Unit
- Balcony, Cable, City View, Ethernet Wired, Hardwood Floors, Kitchen Center Island, Local Area Network, Primary Bedroom Walk-In Closet, Main Floor Primary Bedroom, Natural Woodwork, Paneled Doors, Panoramic View, Tile Floors
- Appliances
- Chandelier, Cooktop, Dishwasher, Disposal, Double Oven, Dryer, Microwave, Range, Refrigerator, Stainless Steel Appliances, Washer
- Tax Year
- 2025
- Fuel
- Natural Gas
- Lot Description
- Public Transit (w/in 6 blks), Underground Utilities, Zero Lot Line
- Sewer
- City Sewer/Connected
- Roof
- Flat
- Shared Rooms
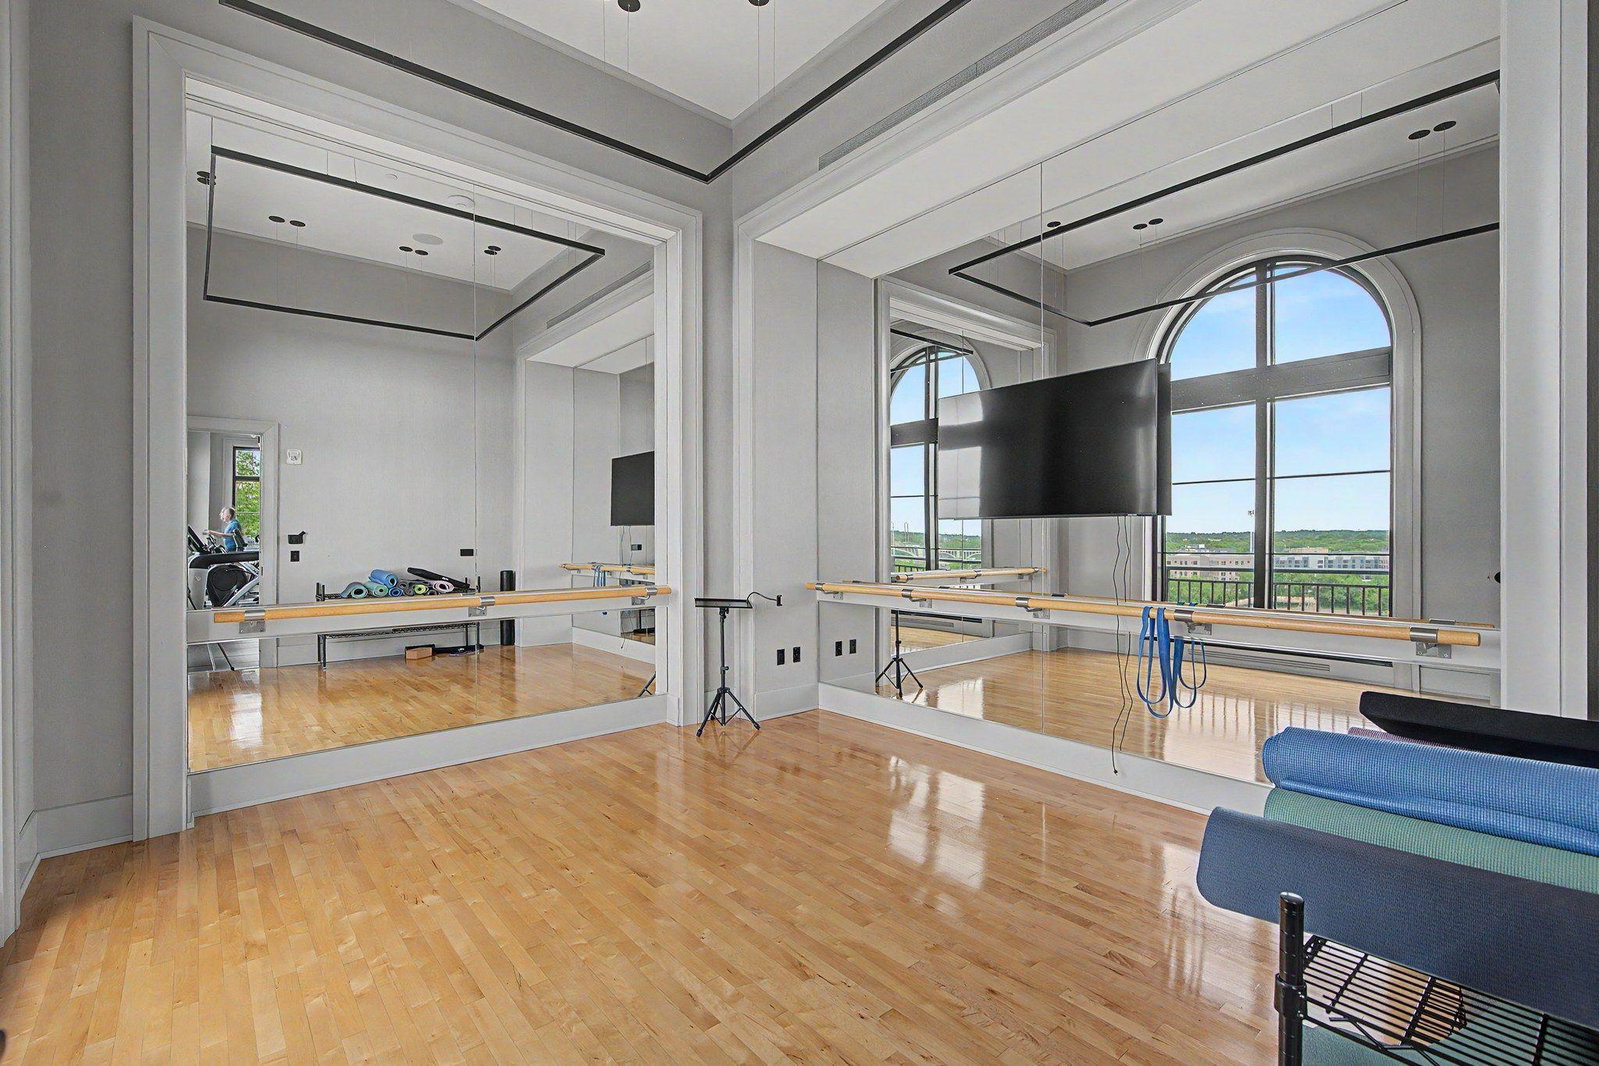
- Amusement/Party Room, Business Center, Exercise Room, Play Area
- Common Wall
- Yes
- Air Conditioning
- Central Air
- Heating
- Forced Air
- Pool
- Yes
- Water
- City Water/Connected
- Basement
- None
- Parking
- Concrete, Garage Door Opener, Guest Parking, Heated Garage, Parking Garage, Underground
- Garage Spaces
- 2
Mortgage Calculator
Listing courtesy of Keller Williams Classic Rlty NW.
 The data relating to real estate for sale on this web site comes in part from the Broker Reciprocity Program of the Regional Multiple Listing Service of Minnesota. Real estate listings held by brokerage firms other this firm are marked with the Broker Reciprocity logo. Information Deemed Reliable But Not Guaranteed. Property locations as displayed on any map are best approximations only and exact locations should be independently verified.
Listing data © 2026 Regional Multiple Listing Service of Minnesota. All rights reserved. By searching, you agree to the EULA.