12892 Bass Trail, Sauk Centre, MN 56378
- $1,000,000
- 4
- BD
- 5
- BA
- 3,526
- SqFt




- List Price
- $1,000,000
- Price Change
- ▼ $150,000 1784595220
- Days on Market
- 45
- MLS#
- 7079767
- Status
- ACTIVE
- Type
- Single Family Residential
- Bedrooms
- 4
- Bathrooms
- 5
- Living Area
- 3,526
- Acres
- 1.13
- Subdivision
- Embloms Sub
- Year Built
- 2005
Property Description
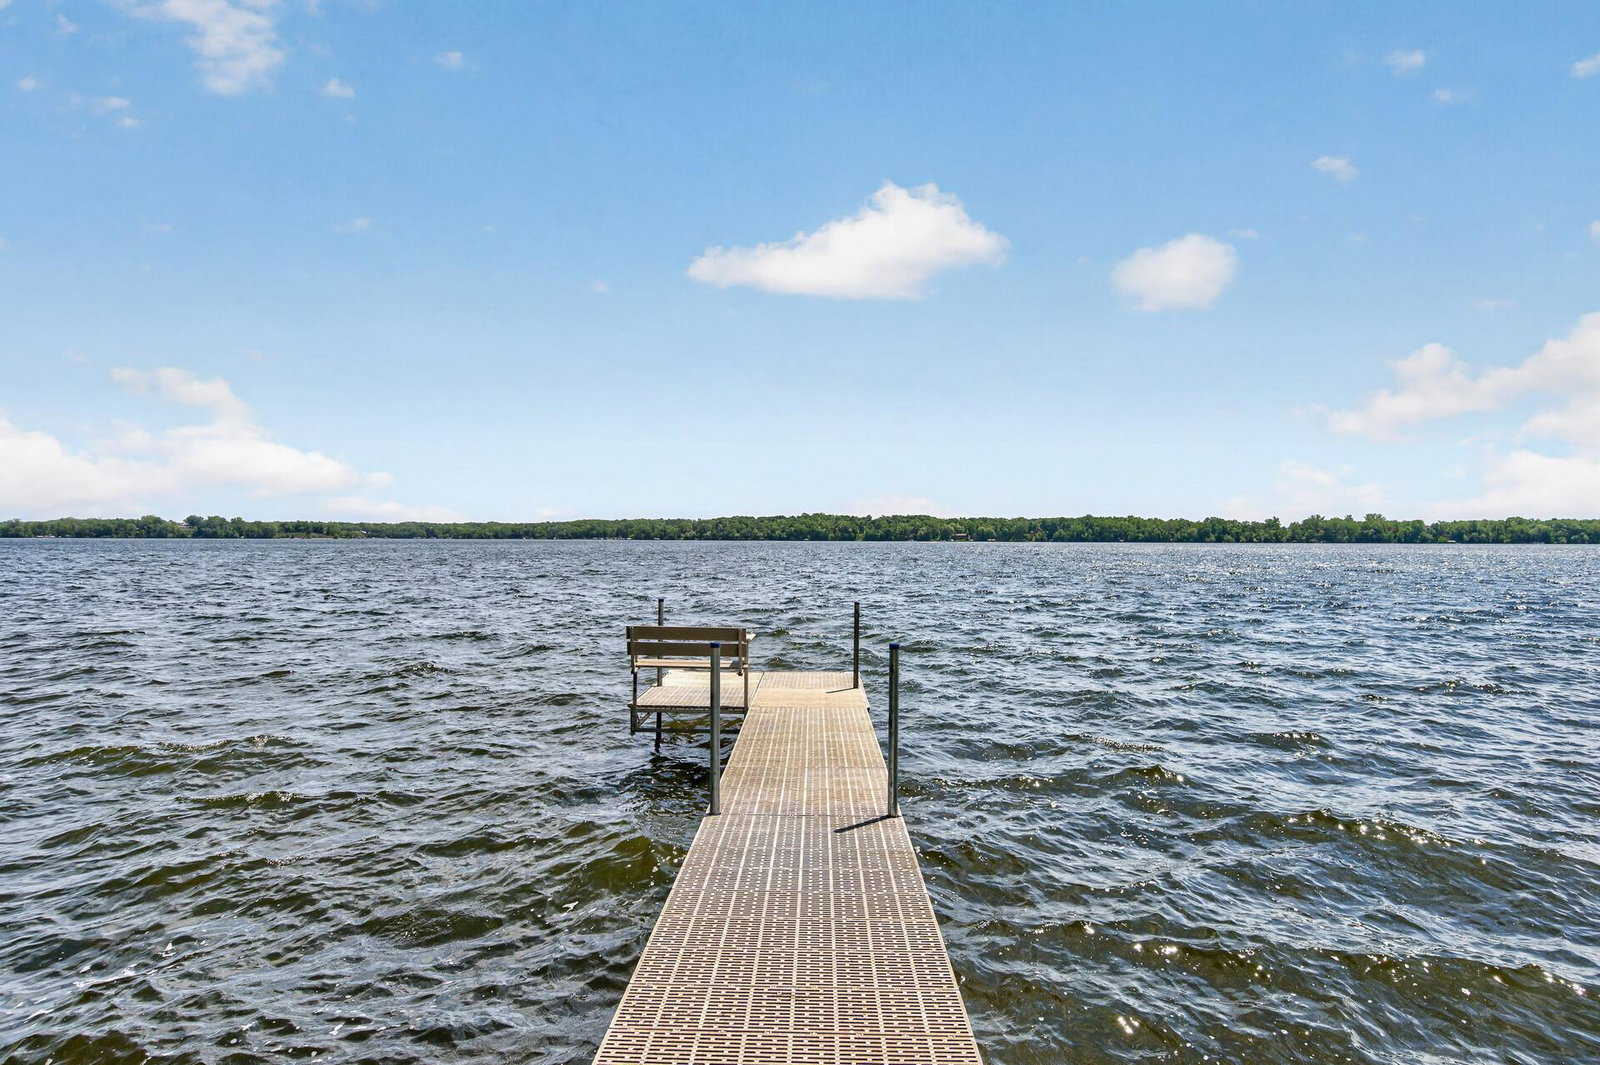
Welcome to one of Sauk Lake's most treasured properties—a custom-built, one-owner lake home that has been lovingly cared for and meticulously maintained from day one. Nestled on 215 feet of private lakeshore at the end of a quiet dead-end road, this exceptional property offers stunning lake views, timeless craftsmanship, and space for every stage of life. From the moment you step through the front door, you'll be captivated by breathtaking views of Sauk Lake and the soaring vaulted ceilings that create an open, inviting atmosphere. The thoughtfully designed main level features a spacious primary suite, convenient laundry room, formal and informal dining areas, and a beautiful four-season porch where you can enjoy lake views year-round. The custom kitchen is a true showpiece, featuring cabinetry that extends to the ceiling, Italian travertine tile, abundant storage, and quality finishes throughout. Upstairs you'll find two additional bedrooms, a charming book nook, and a 3/4 bath, while the lower level offers another bedroom and bathroom, a second kitchen area, and ample storage space. With over 3,000 finished square feet and no wasted space, every inch of this home was designed with purpose and attention to detail. Recent updates include a new furnace, air conditioner, and septic system, providing peace of mind for years to come. Turtle Glass windows offer enhanced privacy while preserving the beautiful natural surroundings. Outside, the meticulously maintained grounds are enhanced by an in-ground sprinkler system, boathouse, included dock, and endless opportunities to enjoy lake life. Located near Greystone Golf Club, this property combines recreation, relaxation, and convenience. In addition to the attached finished two-car garage, the property includes an impressive additional garage with its own bathroom and space for up to four vehicles, boats, recreational equipment, or workshop needs. Above the garage is finished living space ideal for guests, a bunkhouse, hobby room, home office, or whatever your heart desires. This is more than a home—it's a legacy property built to last, offering exceptional lake views, privacy, quality construction, and room for all of your hobbies, toys, and gatherings. Opportunities like this on Sauk Lake are truly rare.
/t.realgeeks.media/resize/300x/https://u.realgeeks.media/countrysiderealty%252FCR_LOGO_ON_WHITE.jpg)
Additional Information
- School District
- Sauk Centre
- Amenities Unit
- Cable, Ceiling Fan(s), Deck, Dock, Hardwood Floors, Kitchen Center Island, Kitchen Window, Primary Bedroom Walk-In Closet, Main Floor Primary Bedroom, Multiple Phone Lines, Natural Woodwork, Patio, Paneled Doors, Porch, Panoramic View, Security System, In-Ground Sprinkler, Vaulted Ceiling(s), Washer/Dryer Hookup, Walk-In Closet
- Appliances
- Air-To-Air Exchanger, Dishwasher, Dryer, Electric Water Heater, ENERGY STAR Qualified Appliances, Fuel Tank - Owned, Water Filtration System, Range, Refrigerator, Washer, Water Softener Owned
- Tax Year
- 2026
- Waterfront Features
- Lake Front
- Fuel
- Electric, Propane
- Lot Description
- Accessible Shoreline, Tree Coverage - Medium
- Water Body Name
- Sauk
- Sewer
- Mound Septic, Septic System Compliant - Yes
- Roof
- Age Over 8 Years, Architectural Shingle
- Air Conditioning
- Central Air, Zoned
- Heating
- Dual Fuel/Off Peak, Forced Air
- Water
- Well
- Out Buildings
- Garage(s), Boat House
- Basement
- Block, Daylight/Lookout Windows, Drainage System, Egress Window(s), Finished, Full, Storage Space, Sump Basket
- Parking
- Attached Garage, Detached Garage, Concrete, Floor Drain, Finished Garage, Garage Door Opener, Heated Garage, Insulated Garage, Multiple Garages
- Garage Spaces
- 4
Mortgage Calculator
Listing courtesy of eXp Realty.
 The data relating to real estate for sale on this web site comes in part from the Broker Reciprocity Program of the Regional Multiple Listing Service of Minnesota. Real estate listings held by brokerage firms other this firm are marked with the Broker Reciprocity logo. Information Deemed Reliable But Not Guaranteed. Property locations as displayed on any map are best approximations only and exact locations should be independently verified.
Listing data © 2026 Regional Multiple Listing Service of Minnesota. All rights reserved. By searching, you agree to the EULA.