12611 20th Street N, West Lakeland, MN 55082
- $2,295,000
- 5
- BD
- 6
- BA
- 7,270
- SqFt




- List Price
- $2,295,000
- Price Change
- ▼ $200,000 1788920659
- Days on Market
- 114
- MLS#
- 7077301
- Status
- ACTIVE
- Type
- Single Family Residential
- Bedrooms
- 5
- Bathrooms
- 6
- Living Area
- 7,270
- Acres
- 2.50
- Subdivision
- Galway
- Year Built
- 2017
Property Description
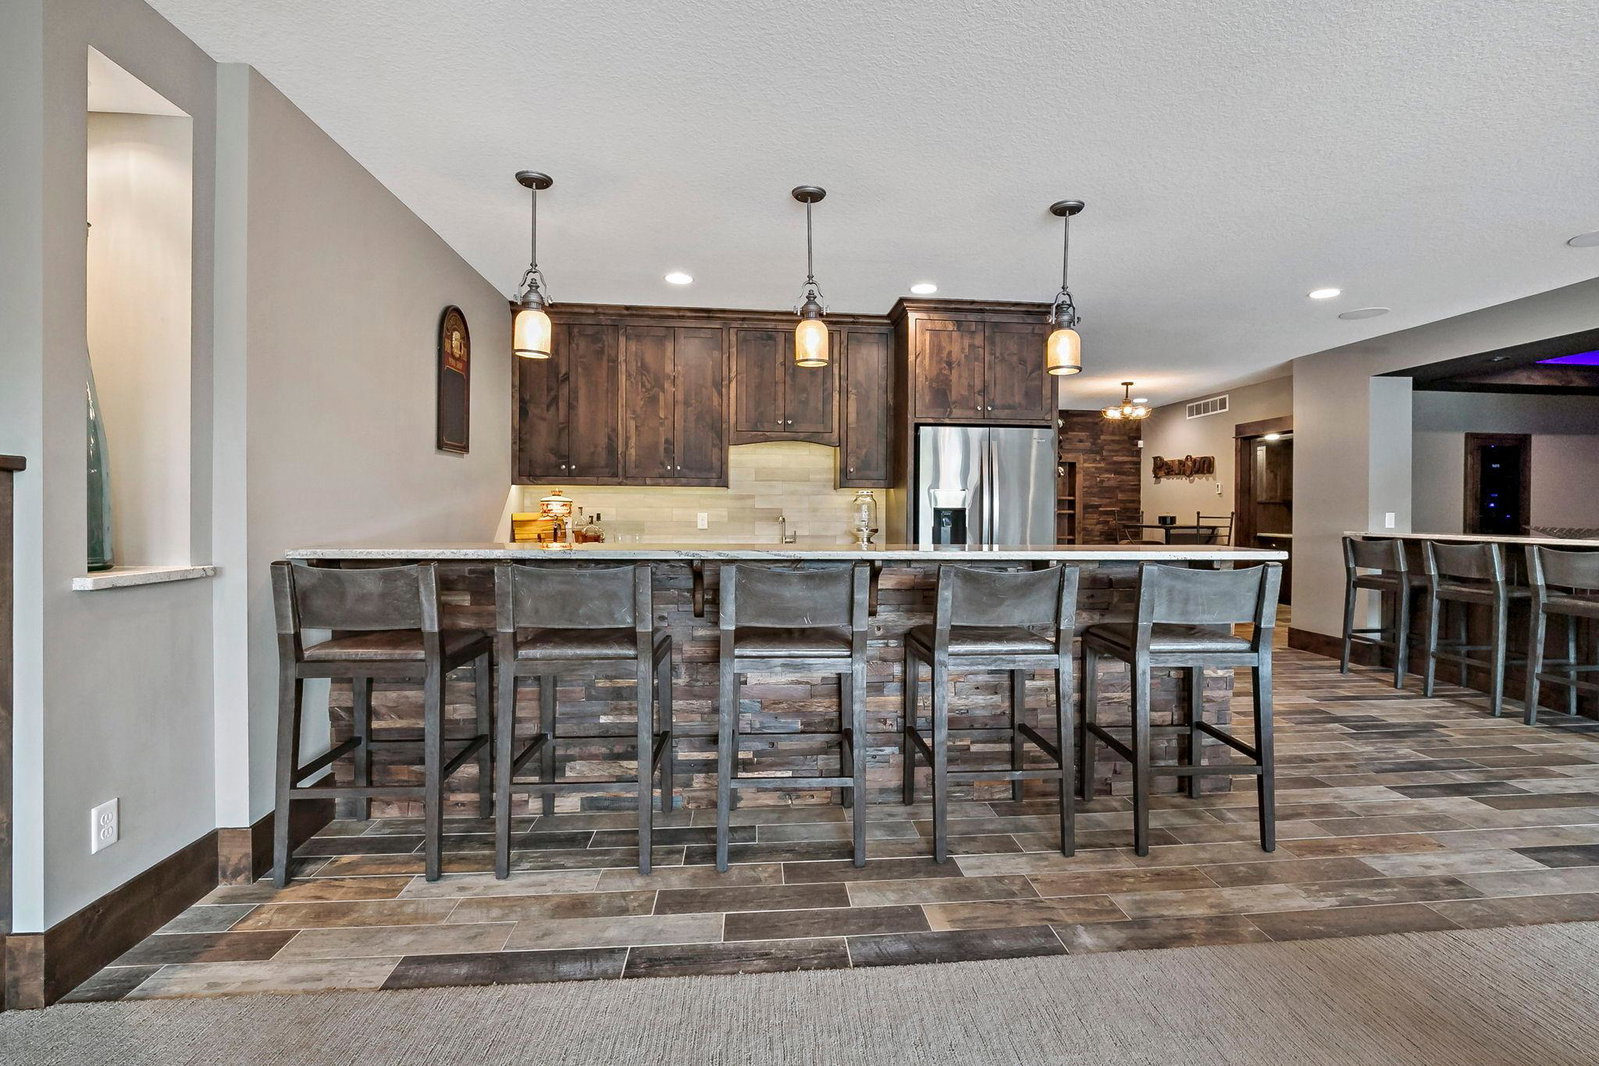
Exceptional custom-built 2017 Landucci Homes Parade Model set on over 2 private acres in highly desirable West Lakeland. Offering more than 7,000 finished square feet, this remarkable estate blends luxury, comfort, and functionality with stunning craftsmanship and upscale finishes throughout. With 5 bedrooms, 6 bathrooms, and an incredible layout designed for both everyday living and entertaining, this home truly has it all. From the moment you enter, you are welcomed by expansive living spaces filled with natural light from oversized windows that showcase the beautiful surrounding views. The open-concept design creates a bright and inviting atmosphere while offering exceptional flow throughout the home. Every detail was carefully designed with quality and comfort in mind, making the home feel both elegant and warm. The gourmet kitchen opens seamlessly to the main living and dining areas, creating the perfect setting for gatherings large or small. The four-season porch is a standout feature with heated floors, a beautiful wood-burning fireplace, and panoramic views of the backyard. Step outside to enjoy the incredible outdoor living spaces featuring a large deck, paver patios, and resort-style pool that create a private retreat feel. The upper level bonus room is a flex room and is currently referenced as Bedroom 5. Additional highlights include heated floors in the lower level and garage, zoned heating and air conditioning, a spacious exercise room, craft room, and an impressive lower-level entertainment space complete with a theater room and full bar area. The large front porch adds incredible curb appeal and includes hidden storage beneath the entire porch for added convenience. This extraordinary home combines timeless design, luxury amenities, abundant natural light, and exceptional indoor and outdoor living spaces in one unforgettable property.
/t.realgeeks.media/resize/300x/https://u.realgeeks.media/countrysiderealty%252FCR_LOGO_ON_WHITE.jpg)
Additional Information
- School District
- Stillwater
- Amenities Unit
- Ceiling Fan(s), Deck, Exercise Room, Hardwood Floors, Hot Tub, Kitchen Center Island, In-Ground Sprinkler
- Appliances
- Cooktop, Dishwasher, Dryer, Exhaust Fan, Freezer, Gas Water Heater, Microwave, Range, Refrigerator, Wall Oven, Washer
- Tax Year
- 2025
- Fuel
- Natural Gas
- Lot Description
- Tree Coverage - Light
- Sewer
- City Sewer/Connected
- Roof
- Asphalt, Pitched
- Air Conditioning
- Central Air
- Heating
- Forced Air, Fireplace(s), In-Floor Heating
- Pool
- Yes
- Water
- City Water/Connected
- Basement
- Daylight/Lookout Windows, Drain Tiled, Egress Window(s), Finished, Sump Pump, Walkout
- Parking
- Attached Garage
- Garage Spaces
- 4
Mortgage Calculator
Listing courtesy of eXp Realty.
 The data relating to real estate for sale on this web site comes in part from the Broker Reciprocity Program of the Regional Multiple Listing Service of Minnesota. Real estate listings held by brokerage firms other this firm are marked with the Broker Reciprocity logo. Information Deemed Reliable But Not Guaranteed. Property locations as displayed on any map are best approximations only and exact locations should be independently verified.
Listing data © 2026 Regional Multiple Listing Service of Minnesota. All rights reserved. By searching, you agree to the EULA.