18780 Minnetonka Boulevard, Deephaven, MN 55391
- $2,750,000
- 5
- BD
- 5
- BA
- 6,956
- SqFt




- List Price
- $2,750,000
- Days on Market
- 175
- MLS#
- 7039446
- Status
- ACTIVE
- Type
- Single Family Residential
- Bedrooms
- 5
- Bathrooms
- 5
- Living Area
- 6,956
- Acres
- 0.57
- Subdivision
- Deephaven Park
- Year Built
- 2026
Property Description
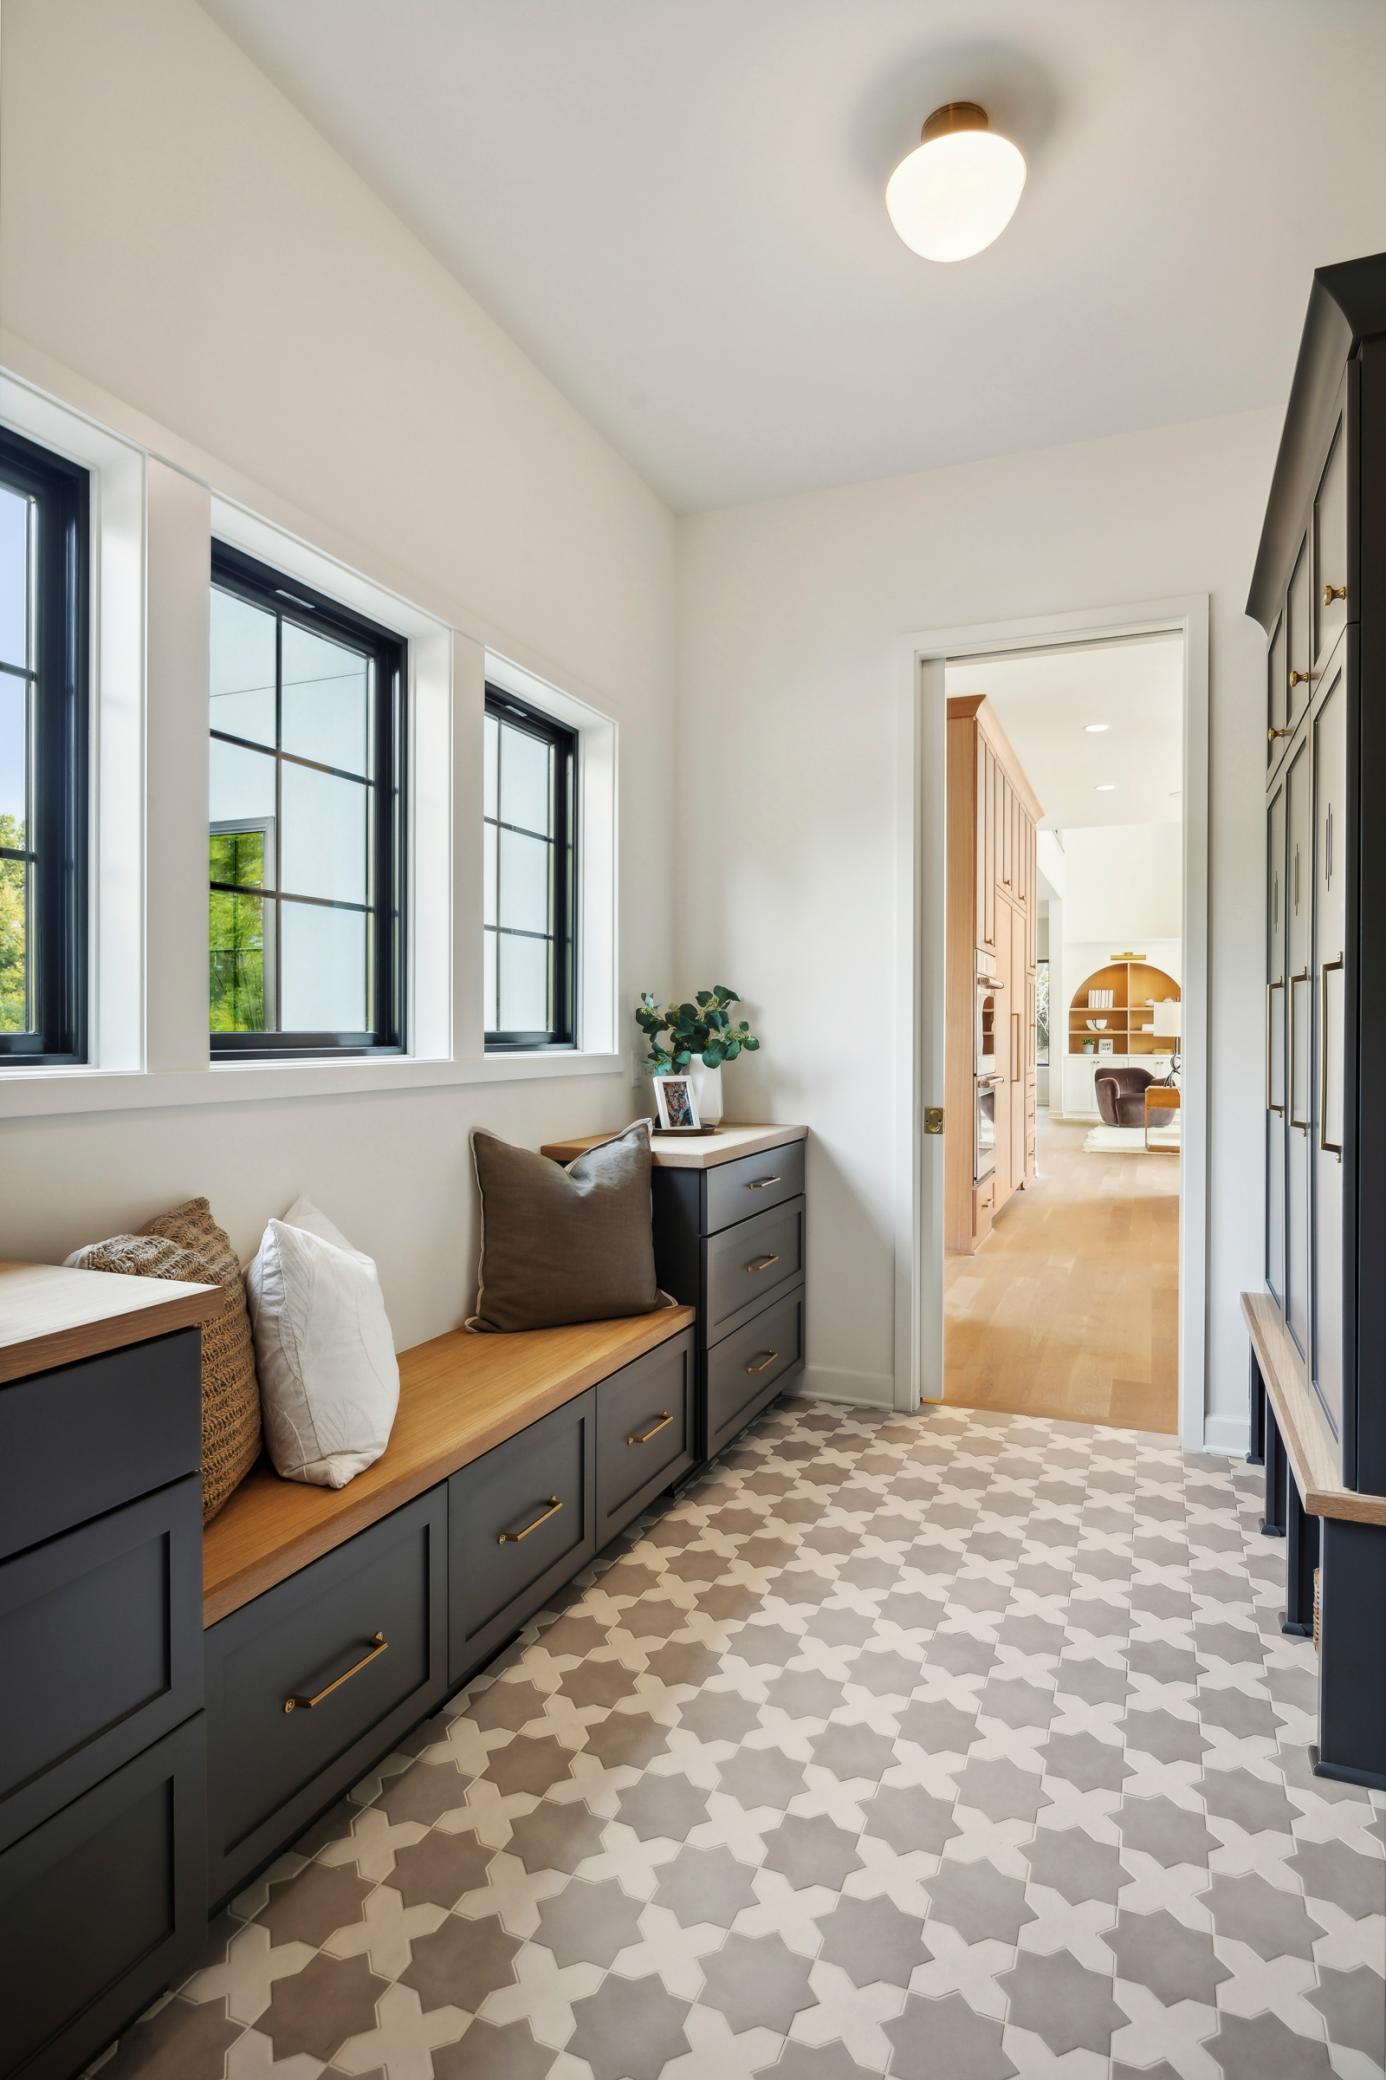
This is your opportunity to build a custom home in the heart of Deephaven, within the highly sought-after Minnetonka school district. Thoughtfully designed and built by Zehnder homes, this exceptional new construction offering combines timeless architecture, high-end finishes, and a premier setting on a large, private lot with room for a future pool. Created for both everyday living and elevated entertaining, the home will showcase curated materials, custom craftsman ship, and a refined, cohesive aesthetic throughout. The expansive floor plan includes luxury amenities such as a private sport court, state-of-the-art golf simulator, and four season porch delivering a true at-home retreat tailored to your lifestyle. Ideally located just steps from Thorpe Park and Deephaven Beach, you'll enjoy effortless access to the best of Lake Minnetonka living-morning walks by the water, afternoons at the park, and evenings spent entertaining in your own backyard oasis. A rare opportunity to collaborate with Zehnder Homes and build in one of the west metro's most coveted communities.
/t.realgeeks.media/resize/300x/https://u.realgeeks.media/countrysiderealty%252FCR_LOGO_ON_WHITE.jpg)
Additional Information
- School District
- Minnetonka
- Amenities Unit
- Cable, Ceiling Fan(s), Deck, Ethernet Wired, Exercise Room, French Doors, Hardwood Floors, Kitchen Center Island, Primary Bedroom Walk-In Closet, Multiple Phone Lines, Natural Woodwork, Patio, Paneled Doors, Porch, In-Ground Sprinkler, Tile Floors, Vaulted Ceiling(s), Washer/Dryer Hookup, Wet Bar, Walk-In Closet
- Appliances
- Air-To-Air Exchanger, Cooktop, Dishwasher, Disposal, Double Oven, Dryer, ENERGY STAR Qualified Appliances, Exhaust Fan, Freezer, Humidifier, Gas Water Heater, Water Filtration System, Microwave, Range, Refrigerator, Stainless Steel Appliances, Wall Oven, Washer, Water Softener Owned, Wine Cooler
- Tax Year
- 2026
- Fencing
- None
- Fuel
- Natural Gas
- Lot Description
- Public Transit (w/in 6 blks), Sod Included in Price, Tree Coverage - Medium, Underground Utilities
- Sewer
- City Sewer/Connected
- Roof
- Age 8 Years or Less, Architectural Shingle, Asphalt, Pitched
- Air Conditioning
- Central Air, Zoned
- Heating
- Forced Air, Humidifier, In-Floor Heating, Zoned
- Water
- Well
- Basement
- Daylight/Lookout Windows, Egress Window(s), Finished, Full, Concrete, Sump Basket, Sump Pump, Tile Shower
- Parking
- Attached Garage, Asphalt, Electric Vehicle Charging Station(s), Floor Drain, Finished Garage, Garage Door Opener, Heated Garage, Insulated Garage
- Garage Spaces
- 3
Mortgage Calculator
Listing courtesy of RE/MAX Results.
 The data relating to real estate for sale on this web site comes in part from the Broker Reciprocity Program of the Regional Multiple Listing Service of Minnesota. Real estate listings held by brokerage firms other this firm are marked with the Broker Reciprocity logo. Information Deemed Reliable But Not Guaranteed. Property locations as displayed on any map are best approximations only and exact locations should be independently verified.
Listing data © 2026 Regional Multiple Listing Service of Minnesota. All rights reserved. By searching, you agree to the EULA.