614 Hidden Creek Trail, Mendota Heights, MN 55118
- $3,999,900
- 6
- BD
- 9
- BA
- 13,747
- SqFt






- List Price
- $3,999,900
- Price Change
- ▼ $299,100 1786484273
- Days on Market
- 178
- MLS#
- 7037972
- Status
- ACTIVE
- Type
- Single Family Residential
- Bedrooms
- 6
- Bathrooms
- 9
- Living Area
- 13,747
- Acres
- 5.12
- Subdivision
- Hidden Creek Estates
- Year Built
- 2004
Property Description
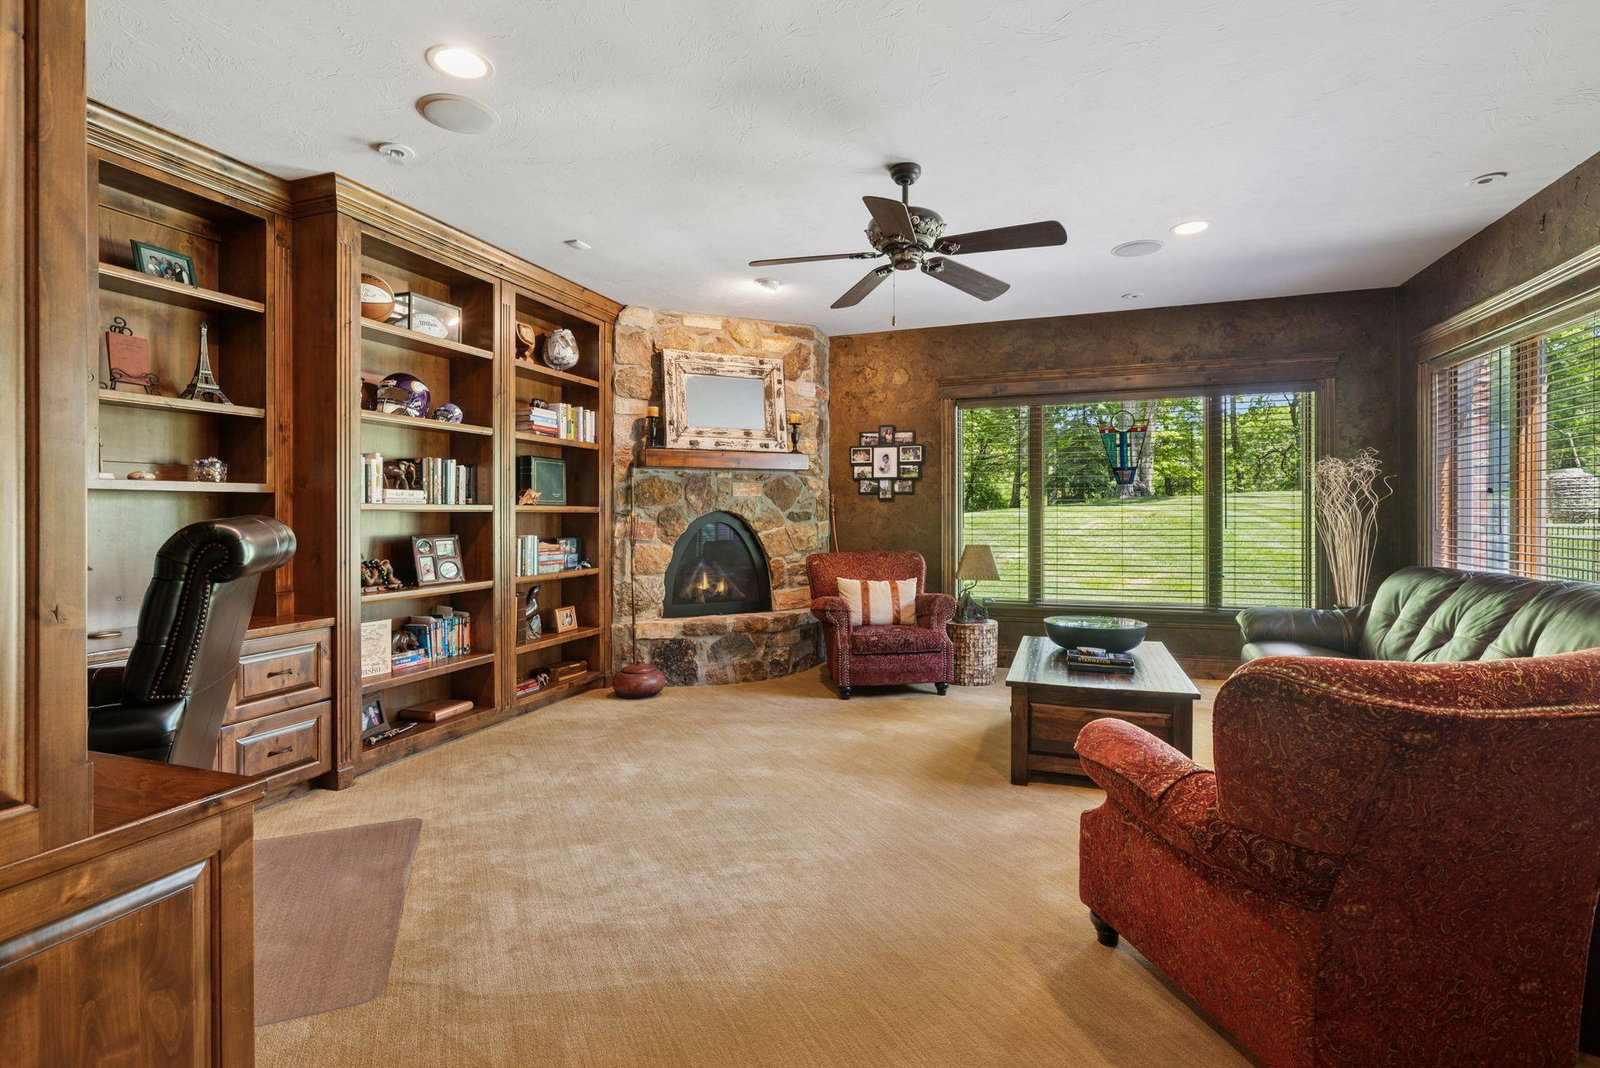
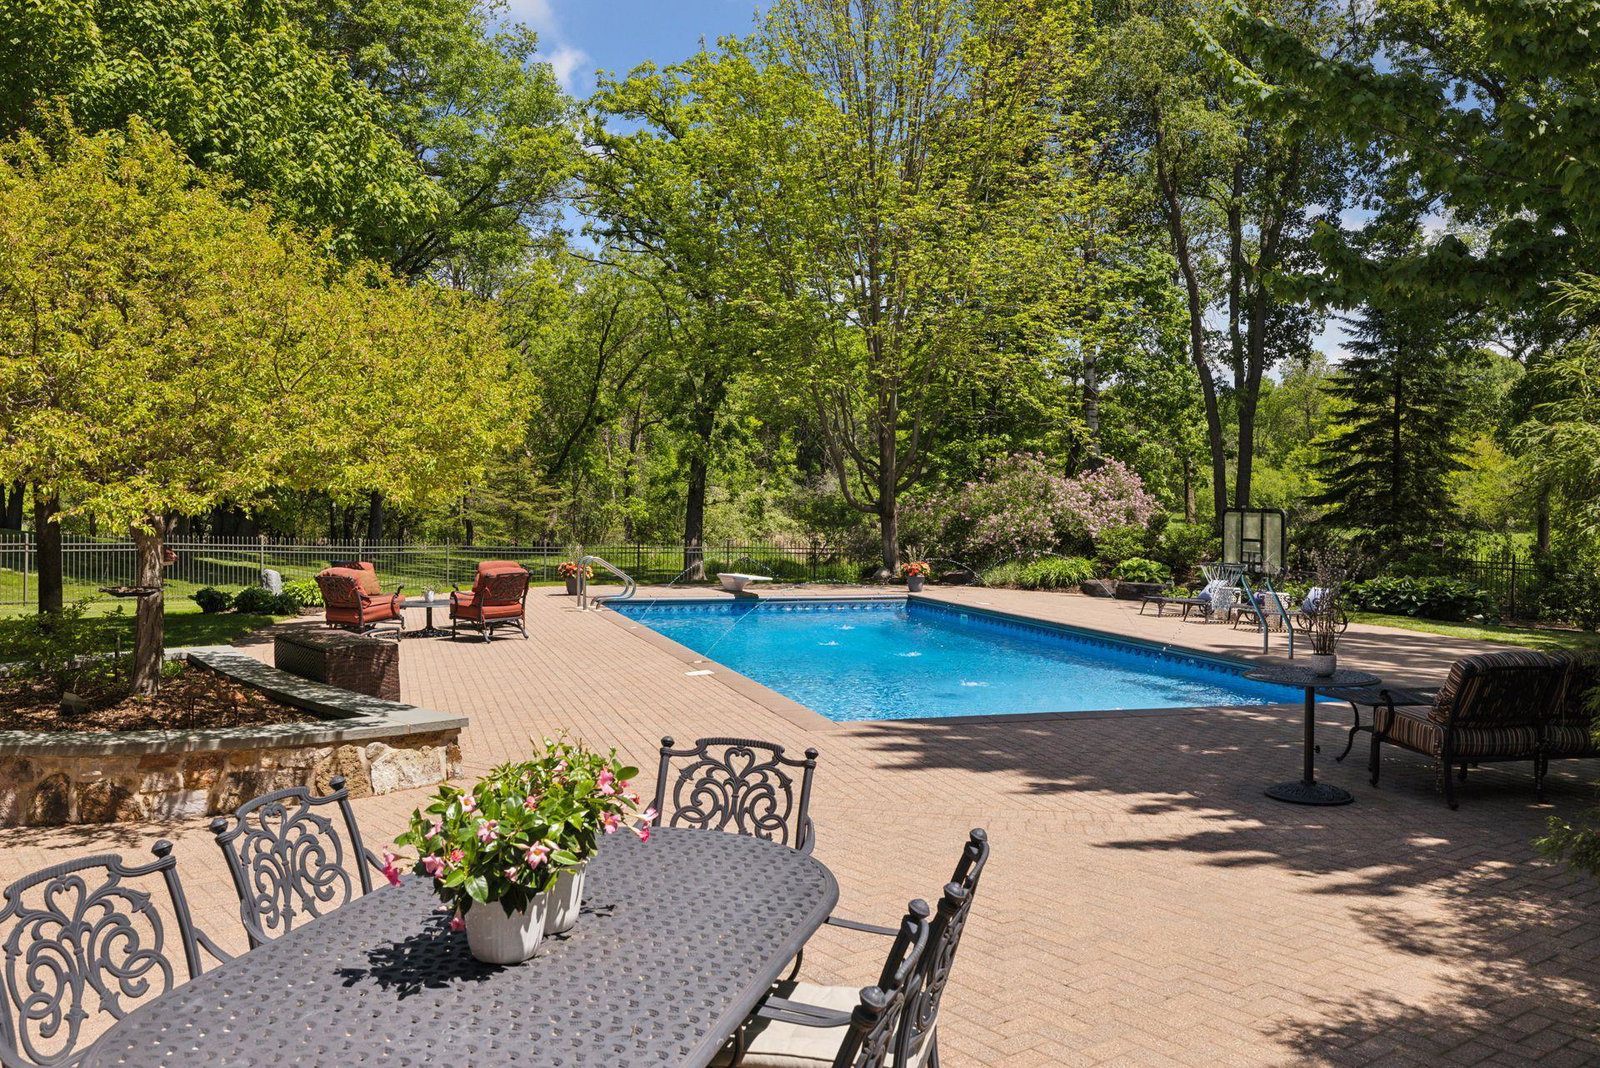
Stunning Mihm custom built estate offering exceptional craftsmanship, privacy, and elegance throughout. Located on 5 manicured acres, this home features 6 bedrooms, 9 baths, 6 fireplaces, and a heated 3-car garage. Grand entry opens to formal living w/ marble fireplace & cherrywood beams. Vaulted Hearth Room w/ fireplace overlooks private backyard. Chef’s kitchen boasts Wolf/Sub-Zero appliances, cherry cabinetry, underlit island, walk-in pantry, and prep kitchen. Formal + informal dining. Main-level primary suite offers see-through fireplace, spa-like marble bath, dual custom closets, soaking tub & walk-in shower. Upper level features 4 en-suite BRs, bonus room & loft. Show-stopping wrought iron staircase is a true centerpiece. Fully finished LL includes full kitchen, theater room, wine cellar, game/exercise rooms, office w/ fireplace, and large family room. Resort-style backyard w/ pool, hot tub, outdoor kitchen, sport court & bluestone patio. Professionally landscaped grounds, full brick surround & brick drive.
/t.realgeeks.media/resize/300x/https://u.realgeeks.media/countrysiderealty%252FCR_LOGO_ON_WHITE.jpg)
Additional Information
- School District
- West St. Paul-Mendota Hts.-Eagan
- Tax Year
- 2025
- Fuel
- Natural Gas
- Sewer
- City Sewer/Connected
- Air Conditioning
- Central Air, Ductless Mini-Split
- Heating
- Ductless Mini-Split, Forced Air, In-Floor Heating
- Water
- City Water/Connected
- Basement
- Drain Tiled, Finished, Concrete, Storage Space, Sump Pump, Walkout
- Parking
- Attached Garage, Driveway - Other Surface, Floor Drain, Finished Garage, Garage Door Opener, Heated Garage, Insulated Garage
- Garage Spaces
- 3
Mortgage Calculator
Listing courtesy of Compass.
 The data relating to real estate for sale on this web site comes in part from the Broker Reciprocity Program of the Regional Multiple Listing Service of Minnesota. Real estate listings held by brokerage firms other this firm are marked with the Broker Reciprocity logo. Information Deemed Reliable But Not Guaranteed. Property locations as displayed on any map are best approximations only and exact locations should be independently verified.
Listing data © 2026 Regional Multiple Listing Service of Minnesota. All rights reserved. By searching, you agree to the EULA.