1612 Blackberry Circle, Sartell, MN 56377
- $999,900
- 6
- BD
- 6
- BA
- 6,007
- SqFt




- List Price
- $999,900
- Days on Market
- 131
- MLS#
- 7037438
- Status
- ACTIVE
- Type
- Single Family Residential
- Bedrooms
- 6
- Bathrooms
- 6
- Living Area
- 6,007
- Acres
- 1.26
- Subdivision
- Blackberry Ridge Estates
- Year Built
- 2003
Property Description
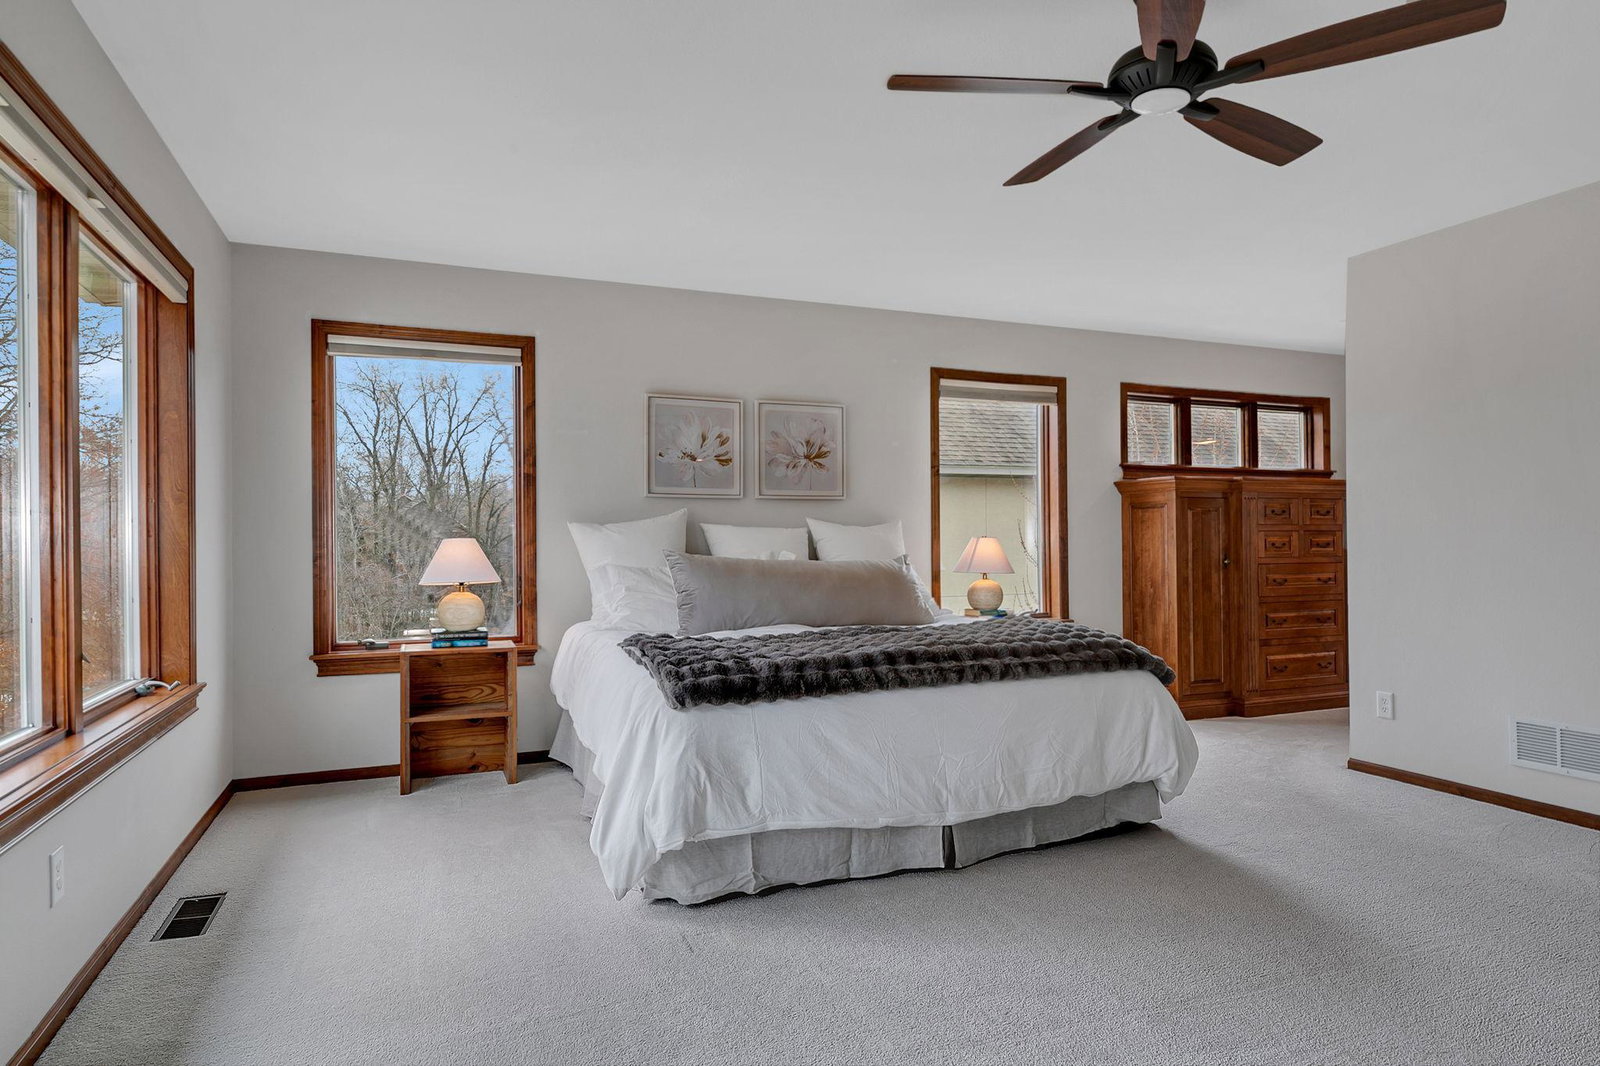
This stunning 6-bedroom, 5½ bath home in Blackberry Ridge Estates sits on a private 1.26-acre wooded lot just down from the golf course clubhouse and features an impressive 5-stall heated and finished garage. Inside, the open floor plan showcases extensive upgrades and current finishes, including maple, alder, and white painted woodwork, and real hardwood floors. The gourmet kitchen was beautifully updated in 2025 with new quartz countertops and backsplash, new sink, new cabinet hardware, and new lighting, and offers birch cabinetry, black stainless steel appliances, a center island, and a pantry. The main level includes both formal and informal dining spaces, a bright family room with expansive windows and fireplace, a separate living or music room, plus a bedroom and ¾ bath in addition to a guest half bath. A spacious mudroom with built-ins and cubbies connects to a second staircase serving all levels. Upstairs you’ll find four bedrooms, three baths, a laundry room, and a bonus room, highlighted by an oversized primary suite with a private bath featuring a jetted tub, tile shower, and heated floors. A Jack-and-Jill bath serves two of the secondary bedrooms, and the fourth bedroom has a private bath. The finished lower level offers a large family room with wet bar, den, sixth bedroom, bath, exercise room, storage, and a shop area with garage access. Major mechanical updates include a new furnace (2024), air conditioner (2022), and in-floor heat boiler (2020). Outside, enjoy a circular driveway, extensive landscaping, a deck, and a screened porch overlooking the huge backyard!
/t.realgeeks.media/resize/300x/https://u.realgeeks.media/countrysiderealty%252FCR_LOGO_ON_WHITE.jpg)
Additional Information
- School District
- Sartell-St. Stephens
- Amenities Unit
- Cable, Ceiling Fan(s), Deck, Exercise Room, French Doors, Hardwood Floors, Kitchen Center Island, Primary Bedroom Walk-In Closet, Patio, Porch, Security System, In-Ground Sprinkler, Tile Floors, Wet Bar, Walk-In Closet
- Appliances
- Air-To-Air Exchanger, Central Vacuum, Cooktop, Dishwasher, Disposal, Dryer, Exhaust Fan, Humidifier, Microwave, Refrigerator, Wall Oven, Washer, Water Softener Owned
- Tax Year
- 2026
- Fuel
- Natural Gas
- Lot Description
- Tree Coverage - Heavy
- Sewer
- City Sewer/Connected
- Roof
- Asphalt
- Air Conditioning
- Central Air
- Heating
- Boiler, Forced Air, In-Floor Heating
- Water
- City Water/Connected
- Basement
- Daylight/Lookout Windows, Finished, Full, Concrete, Storage Space
- Parking
- Attached Garage, Concrete, Heated Garage, Insulated Garage
- Garage Spaces
- 5
Mortgage Calculator
Listing courtesy of Agency North Real Estate, Inc.
 The data relating to real estate for sale on this web site comes in part from the Broker Reciprocity Program of the Regional Multiple Listing Service of Minnesota. Real estate listings held by brokerage firms other this firm are marked with the Broker Reciprocity logo. Information Deemed Reliable But Not Guaranteed. Property locations as displayed on any map are best approximations only and exact locations should be independently verified.
Listing data © 2026 Regional Multiple Listing Service of Minnesota. All rights reserved. By searching, you agree to the EULA.