1111 W River Parkway Unit 18AB, Minneapolis, MN 55415
- $4,595,000
- 3
- BD
- 4
- BA




- List Price
- $4,595,000
- Days on Market
- 68
- MLS#
- 7034796
- Status
- ACTIVE
- Type
- Single Family Residential
- Bedrooms
- 3
- Bathrooms
- 4
- Subdivision
- Cic 2149 Eleven
- Neighborhood
- 18
- Year Built
- 2019
Property Description
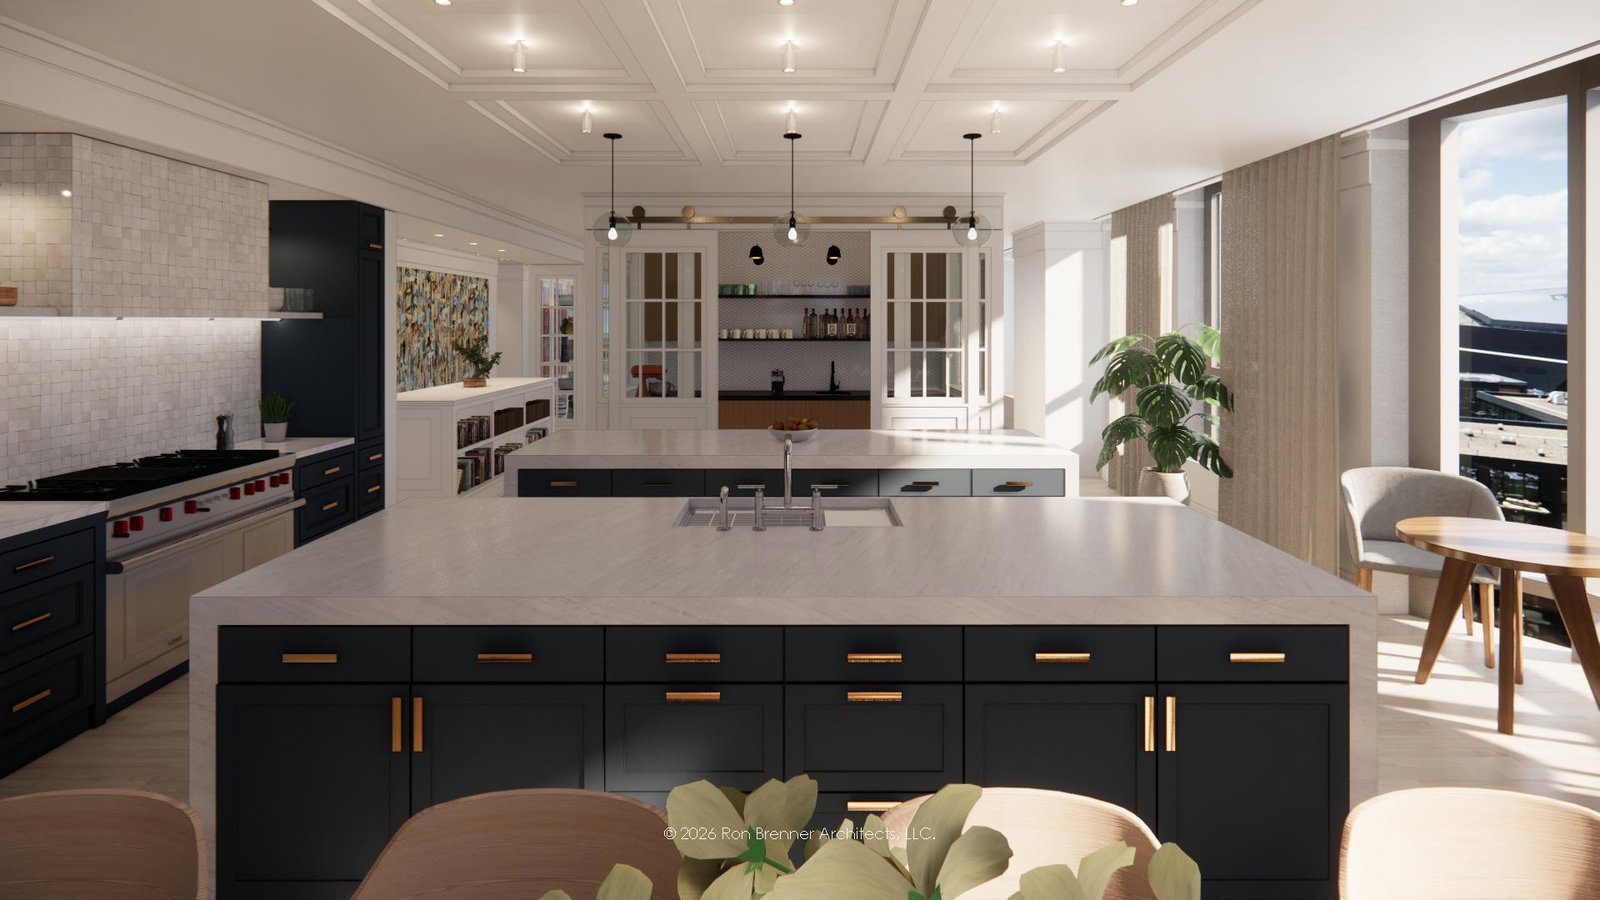
Positioned within the iconic Eleven on the River, this extraordinary shell residence presents a once in a generation opportunity to create a truly bespoke luxury home. Encompassing 5,347 square feet across the building’s only approved A/B combination unit, the residence captures sweeping south, west, and north facing city and river views, abundant natural light, and unforgettable sunsets over the Minneapolis skyline. Proposed plans include expansive entertaining spaces, a chef’s kitchen with oversized pantry, a private primary suite with dual walk in closets and secondary laundry, two additional en suite bedrooms, office, den/media space, and two heated outdoor loggias with gas grill hookups. Included is a rare 3,333 square foot private auxiliary unit ideal for a luxury car gallery, wellness retreat, fitness space, art studio, or creative workspace, along with four EV ready parking stalls and two storage units. Designed by renowned Robert A.M. Stern Architects, Eleven on the River is one of Minneapolis’ most architecturally significant residential buildings.
/t.realgeeks.media/resize/300x/https://u.realgeeks.media/countrysiderealty%252FCR_LOGO_ON_WHITE.jpg)
Additional Information
- School District
- Minneapolis
- Amenities Shared
- Guard - 24 Hour, Car Wash, Concrete Floors & Walls, Deck, Elevator(s), Fire Sprinkler System, Hot Tub, In-Ground Sprinkler System, Lobby Entrance, Other, Sauna
- Amenities Unit
- Balcony, City View, Panoramic View
- Tax Year
- 2025
- Fuel
- Natural Gas
- Sewer
- City Sewer/Connected
- Common Wall
- Yes
- Air Conditioning
- Central Air
- Heating
- Forced Air
- Water
- City Water/Connected
- Basement
- None
- Parking
- Assigned, Attached Garage, Electric Vehicle Charging Station(s), Heated Garage, Secured, Underground
- Garage Spaces
- 4
Mortgage Calculator
Listing courtesy of Coldwell Banker Realty.
 The data relating to real estate for sale on this web site comes in part from the Broker Reciprocity Program of the Regional Multiple Listing Service of Minnesota. Real estate listings held by brokerage firms other this firm are marked with the Broker Reciprocity logo. Information Deemed Reliable But Not Guaranteed. Property locations as displayed on any map are best approximations only and exact locations should be independently verified.
Listing data © 2026 Regional Multiple Listing Service of Minnesota. All rights reserved. By searching, you agree to the EULA.