63626 Hannu Lane, Finlayson, MN 55735
- $790,000
- 3
- BD
- 4
- BA
- 3,491
- SqFt




- List Price
- $790,000
- Price Change
- ▼ $30,000 1788413008
- Days on Market
- 174
- MLS#
- 7029663
- Status
- ACTIVE
- Type
- Single Family Residential
- Bedrooms
- 3
- Bathrooms
- 4
- Living Area
- 3,491
- Acres
- 0.50
- Year Built
- 2011
Property Description
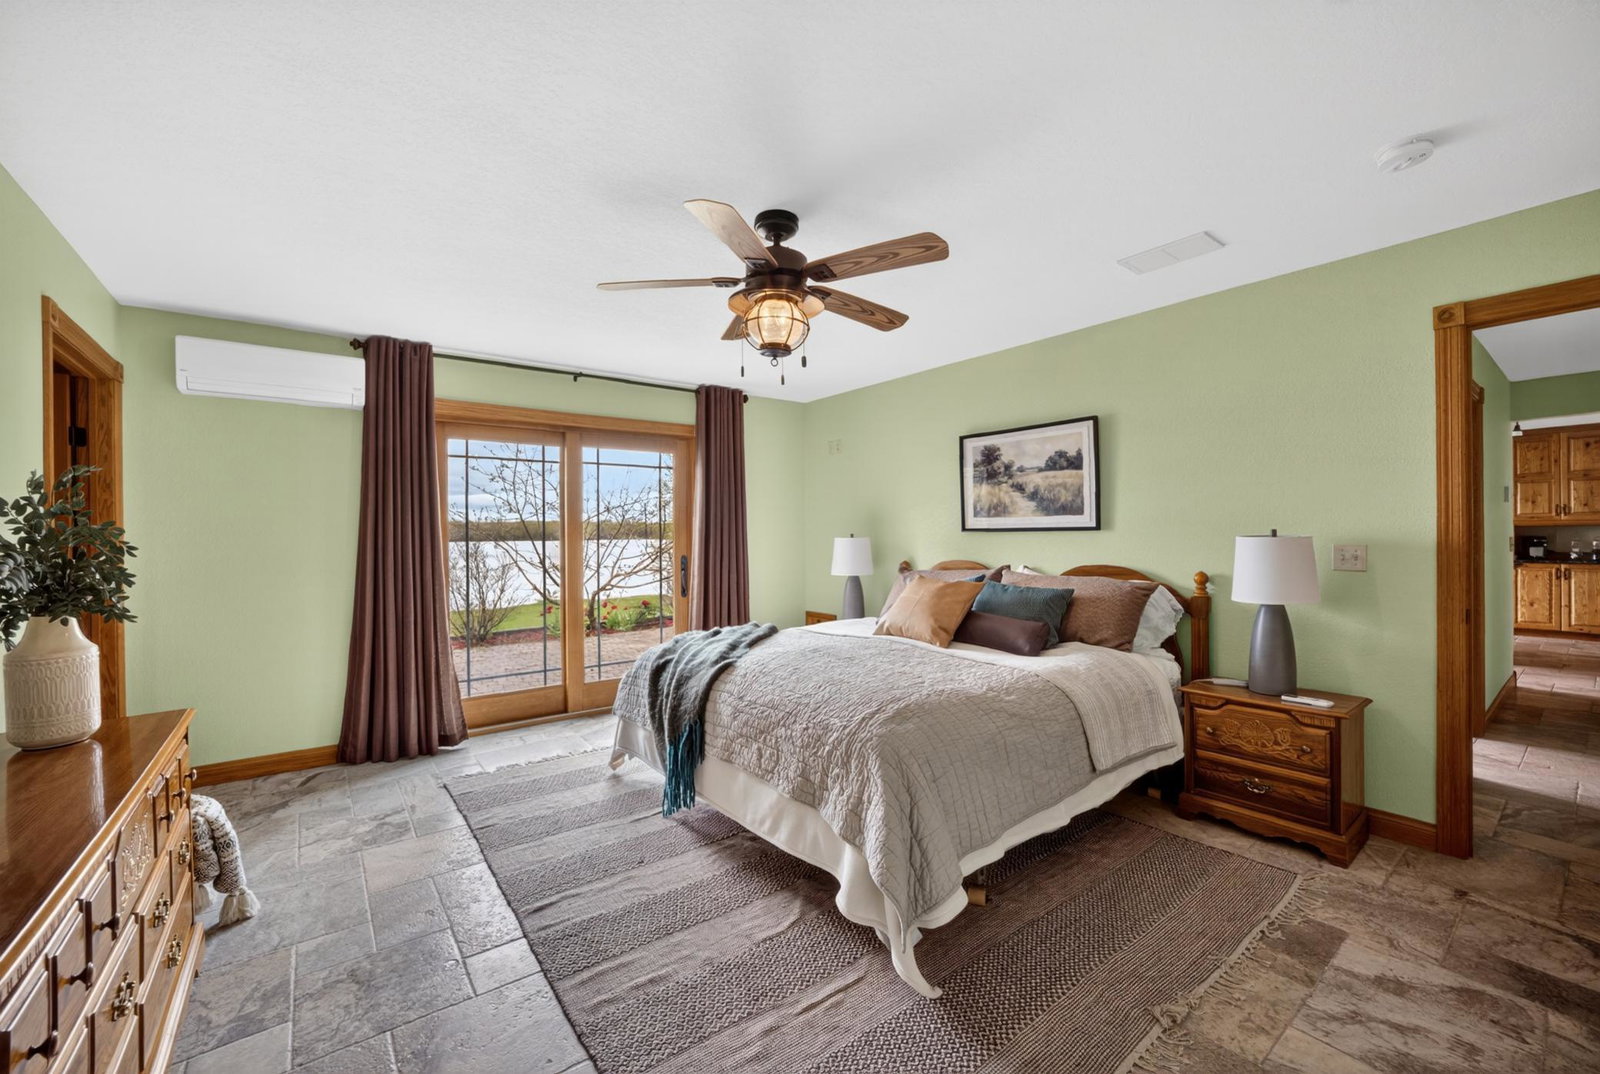
Discover lake living with this custom-built home set on a stunning 0.50-acre lot, offering 95 feet of frontage on Upper Pine Lake. Enjoy the tranquility of a quiet lake free from resorts and heavy recreational traffic, creating a peaceful setting with minimal boat activity and exceptional opportunities to relax, fish, and take in the natural surroundings. The flat, beautifully landscaped property includes established perennial gardens, creating vibrant color and interest throughout the seasons. The expansive yard is perfect for outdoor games, gatherings, or simply relaxing by the water's edge. A paved driveway welcomes you home and leads to a spacious 2.5-car insulated garage, ideal for storing vehicles, lake gear, or creating a separate workshop area. The home's exterior showcases timeless charm with cedar siding and a durable metal roof. Inside, you'll find a large kitchen with abundant cabinetry and granite countertops, perfect for cooking and entertaining. Oak and tile flooring with in-floor heat span the home, adding warmth and durability. Every bedroom and common space is designed to highlight the property's greatest feature: beautiful lake views from nearly every room. An abundance of storage makes it easy to keep organized. Spend your summers fishing from your private dock, enjoying the surrounding wildlife, paddling the calm waters, or unwinding in the peaceful setting of this quiet, low-traffic road. With its layout and lot, there is potential for true one-level living as well. A rare opportunity to own a thoughtfully crafted lakefront home in a picturesque and private setting where peace, nature, and lake life come together. Your retreat awaits.
/t.realgeeks.media/resize/300x/https://u.realgeeks.media/countrysiderealty%252FCR_LOGO_ON_WHITE.jpg)
Additional Information
- School District
- Hinckley-Finlayson
- Amenities Unit
- Dock, Kitchen Center Island
- Tax Year
- 2025
- Waterfront Features
- Lake Front, Lake View
- Fuel
- Propane
- Lot Description
- Accessible Shoreline
- Water Body Name
- Upper Pine
- Sewer
- Mound Septic, Private Sewer
- Roof
- Metal
- Air Conditioning
- Ductless Mini-Split
- Heating
- Baseboard, Ductless Mini-Split, Dual Fuel/Off Peak, Fireplace(s), Geothermal, Hot Water, In-Floor Heating
- Water
- Drilled, Private
- Basement
- None
- Parking
- Attached Garage
- Garage Spaces
- 2
Mortgage Calculator
Listing courtesy of Edina Realty, Inc. - Duluth.
 The data relating to real estate for sale on this web site comes in part from the Broker Reciprocity Program of the Regional Multiple Listing Service of Minnesota. Real estate listings held by brokerage firms other this firm are marked with the Broker Reciprocity logo. Information Deemed Reliable But Not Guaranteed. Property locations as displayed on any map are best approximations only and exact locations should be independently verified.
Listing data © 2026 Regional Multiple Listing Service of Minnesota. All rights reserved. By searching, you agree to the EULA.