2101 Bridgevine Court, Independence, MN 55359
- $2,995,000
- 4
- BD
- 4
- BA
- 5,935
- SqFt




- List Price
- $2,995,000
- Days on Market
- 152
- MLS#
- 7026779
- Status
- ACTIVE
- Type
- Single Family Residential
- Bedrooms
- 4
- Bathrooms
- 4
- Living Area
- 5,935
- Acres
- 1.05
- Subdivision
- BridgeVine
- Year Built
- 2025
Property Description
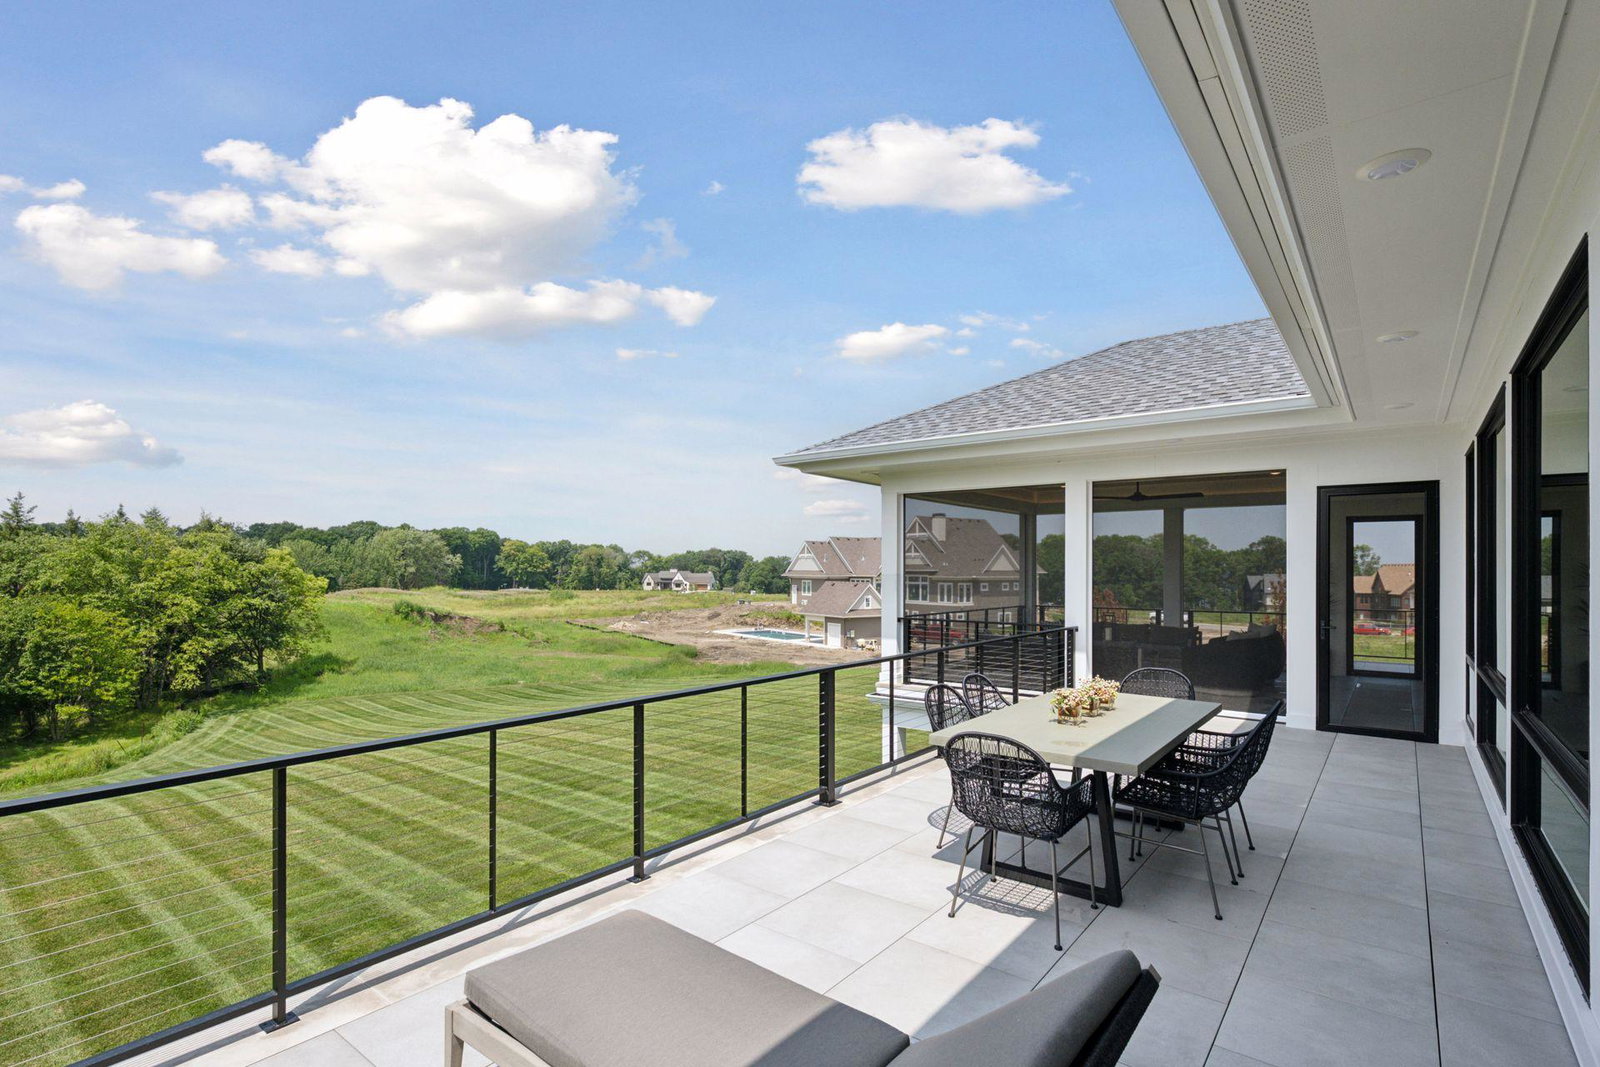
Just Completed – Exquisite Charles Cudd One-Level Masterpiece in BridgeVine. Welcome to luxury living at its finest in the highly sought-after BridgeVine community of Independence, MN. This brand-new, custom-built Charles Cudd home is a stunning one-level masterpiece, flawlessly blending elegance, comfort, and modern design. Step inside to discover a thoughtfully curated interior featuring floor-to-ceiling windows, rich interior stone accents, and ambiance lighting that create a warm, inviting atmosphere. The heart of the home is the stunning chef’s kitchen, outfitted with top-of-the-line appliances, custom cabinetry, an expansive island, and a separate prep kitchen—ideal for both entertaining and everyday ease. A beautifully designed stone fireplace anchors the main living area, while a cozy screen porch invites you to enjoy peaceful outdoor views year-round. The finished lower level is a true retreat, featuring a full bar, custom wine room, and a dedicated golf simulator room—perfect for sharpening your game regardless of the season. Right next door, a fully equipped workout room offers convenience and motivation for your fitness goals, all without leaving home. Set on a spacious and private lot, this home is nestled within the BridgeVine neighborhood, offering private community access to Lake Independence. Enjoy the best of lakeside living with a shared dock, community pontoon, and a charming gazebo—perfect for sunset gatherings or quiet relaxation by the water. Whether you’re entertaining guests, relaxing by the fire, enjoying evenings on the porch, or taking in lake views from the community dock, this home offers a truly elevated lifestyle in every detail.
/t.realgeeks.media/resize/300x/https://u.realgeeks.media/countrysiderealty%252FCR_LOGO_ON_WHITE.jpg)
Additional Information
- School District
- Orono
- Amenities Shared
- Dock, Other
- Appliances
- Air-To-Air Exchanger, Cooktop, Dishwasher, Disposal, Double Oven, Dryer, Exhaust Fan, Humidifier, Gas Water Heater, Microwave, Refrigerator, Stainless Steel Appliances, Washer, Water Softener Owned
- Tax Year
- 2025
- Fuel
- Natural Gas
- Lot Description
- Sod Included in Price, Tree Coverage - Light
- Sewer
- City Sewer/Connected
- Roof
- Age 8 Years or Less, Asphalt, Pitched
- Air Conditioning
- Central Air
- Heating
- Forced Air, In-Floor Heating
- Water
- Well
- Basement
- Daylight/Lookout Windows, Drain Tiled, Finished, Full, Concrete, Sump Pump, Walkout
- Parking
- Attached Garage, Driveway - Other Surface, Insulated Garage
- Garage Spaces
- 3
Mortgage Calculator
Listing courtesy of Keller Williams Premier Realty Lake Minnetonka.
 The data relating to real estate for sale on this web site comes in part from the Broker Reciprocity Program of the Regional Multiple Listing Service of Minnesota. Real estate listings held by brokerage firms other this firm are marked with the Broker Reciprocity logo. Information Deemed Reliable But Not Guaranteed. Property locations as displayed on any map are best approximations only and exact locations should be independently verified.
Listing data © 2026 Regional Multiple Listing Service of Minnesota. All rights reserved. By searching, you agree to the EULA.