5895 5th Avenue NE, Sauk Rapids, MN 56379
- $999,900
- 4
- BD
- 3
- BA
- 5,546
- SqFt




- List Price
- $999,900
- Price Change
- ▼ $100,100 1781558142
- Days on Market
- 178
- MLS#
- 7012886
- Status
- ACTIVE
- Type
- Single Family Residential
- Bedrooms
- 4
- Bathrooms
- 3
- Living Area
- 5,546
- Acres
- 10
- Year Built
- 1986
Property Description
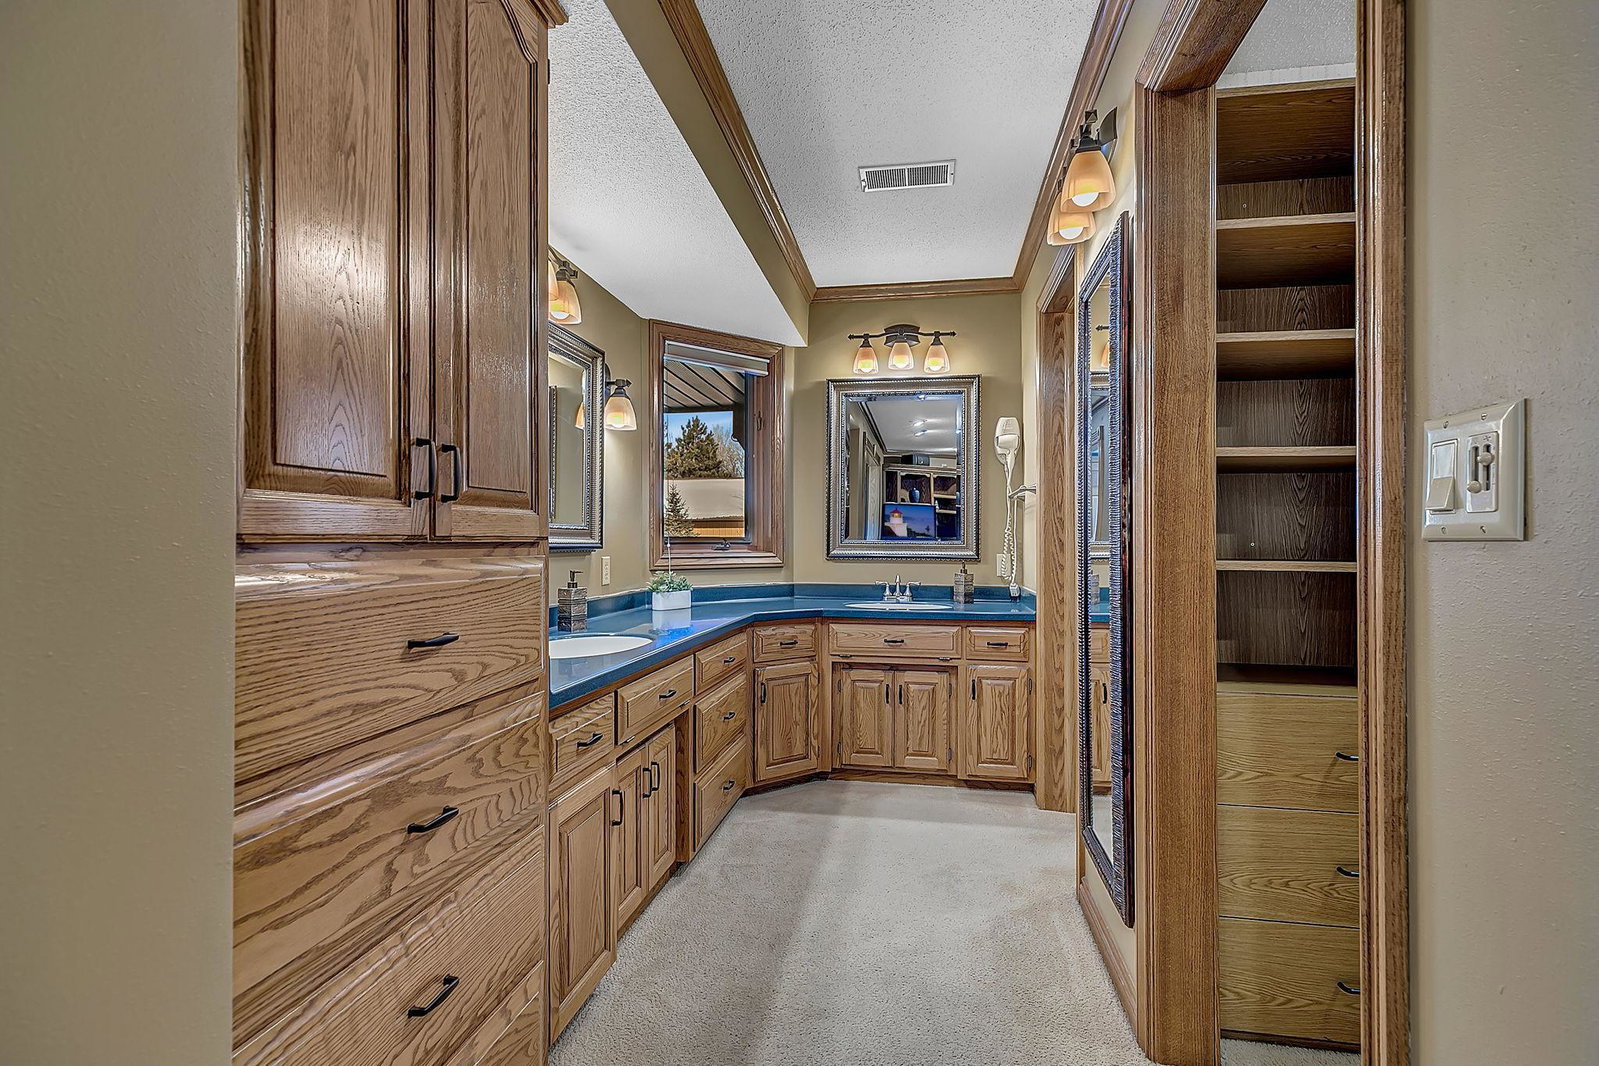
One-of-a-Kind Custom Estate | Designed for Entertaining & Everyday Living Set on 10 beautifully wooded and professionally landscaped acres, this thoughtfully designed custom home offers privacy, functionality, and enduring quality—minutes from Sauk Rapids, CentraCare, and St. Cloud amenities and easy commute via Hwy 10. A winding, tree-lined drive framed by brick pillars leads to a circular front drive, with convenient side access to the attached garage and expansive shop. From the moment you arrive, the intentional design and attention to detail are evident. The main level features a bright, open floor plan with vaulted ceilings and abundant natural light throughout the kitchen, dining, and living spaces. A cozy fireplace anchors the living room, while the adjacent sunroom and grilling terrace make entertaining effortless. Expansive windows overlook the wooded backyard, offering frequent wildlife sightings and serene views. Whole-home audio, custom lighting, and open sightlines enhance both gatherings and quiet moments. Designed for long-term comfort, the fully accessible main level includes a luxurious primary suite with dual walk-in closets, a private sitting room, and access to a covered porch. A spacious office, large laundry and craft room, and a mudroom with epoxy-coated garage floors complete the level. The upper level offers three same-floor bedrooms, each with walk-in closets, a full bathroom, and a versatile open den or library—ideal for a study, play area, or flex space. The walkout lower level expands the living space with a generous gathering room featuring a full wet bar, built-in buffet, and patio access—perfect for hosting. A fourth-level game room and oversized mechanical/storage room with custom shelving offer even more flexibility for hobbies and organization. The impressive 5,238 sq ft outbuilding elevates the property further, featuring a 54’ x 30’ insulated and heated workshop area, an attached unheated 54'x67 storage bay, both with 12’ sidewalls, concrete floors, and a dedicated electrical panel. Fiber-optic internet and extended WiFi coverage make it ideal for business, creative work, or serious storage needs. Exterior highlights include low-maintenance brick and stucco, 50-year shingles, cove-molded fascia, underground irrigation, three patios, LED landscape lighting, and mature trees providing year-round privacy. Behind the beauty is a home built for efficiency and comfort, offering off-peak electric heating, forced air with four separate zones, central air, Pella Low-E windows, a security system, whole-home audio, and extensive electrical upgrades. Whether entertaining, working from home, or simply enjoying space to live well, this exceptional property delivers a rare blend of craftsmanship, convenience, and retreat-like living. Welcome home.
/t.realgeeks.media/resize/300x/https://u.realgeeks.media/countrysiderealty%252FCR_LOGO_ON_WHITE.jpg)
Additional Information
- School District
- Sauk Rapids-Rice
- Amenities Unit
- Ceiling Fan(s), Ethernet Wired, Kitchen Center Island, Kitchen Window, Primary Bedroom Walk-In Closet, Main Floor Primary Bedroom, Natural Woodwork, Patio, Paneled Doors, Porch, Security System, Sun Room, Vaulted Ceiling(s), Walk-In Closet
- Appliances
- Dishwasher, Dryer, Microwave, Range, Refrigerator, Washer, Water Softener Owned
- Tax Year
- 2025
- Fuel
- Electric, Propane
- Lot Description
- Tree Coverage - Heavy, Tree Coverage - Medium
- Sewer
- Septic System Compliant - Yes, Tank with Drainage Field
- Roof
- Architectural Shingle, Asphalt
- Air Conditioning
- Central Air
- Heating
- Dual Fuel/Off Peak, Forced Air
- Water
- Private, Well
- Out Buildings
- Garage(s), Workshop, Storage Shed
- Basement
- Block, Daylight/Lookout Windows, Finished, Full, Walkout
- Parking
- Attached Garage, Asphalt, Garage Door Opener, Multiple Garages, RV Access/Parking
- Garage Spaces
- 2
Mortgage Calculator
Listing courtesy of Coldwell Banker Realty.
 The data relating to real estate for sale on this web site comes in part from the Broker Reciprocity Program of the Regional Multiple Listing Service of Minnesota. Real estate listings held by brokerage firms other this firm are marked with the Broker Reciprocity logo. Information Deemed Reliable But Not Guaranteed. Property locations as displayed on any map are best approximations only and exact locations should be independently verified.
Listing data © 2026 Regional Multiple Listing Service of Minnesota. All rights reserved. By searching, you agree to the EULA.