21735 Fairview Street, Greenwood, MN 55331
- $3,195,000
- 5
- BD
- 6
- BA
- 5,909
- SqFt




- List Price
- $3,195,000
- Price Change
- ▲ $197,000 1763604648
- Days on Market
- 266
- MLS#
- 6811591
- Status
- ACTIVE
- Type
- Single Family Residential
- Bedrooms
- 5
- Bathrooms
- 6
- Living Area
- 5,909
- Acres
- 0.57
- Subdivision
- Auditors Sub 141
- Year Built
- 2025
Property Description
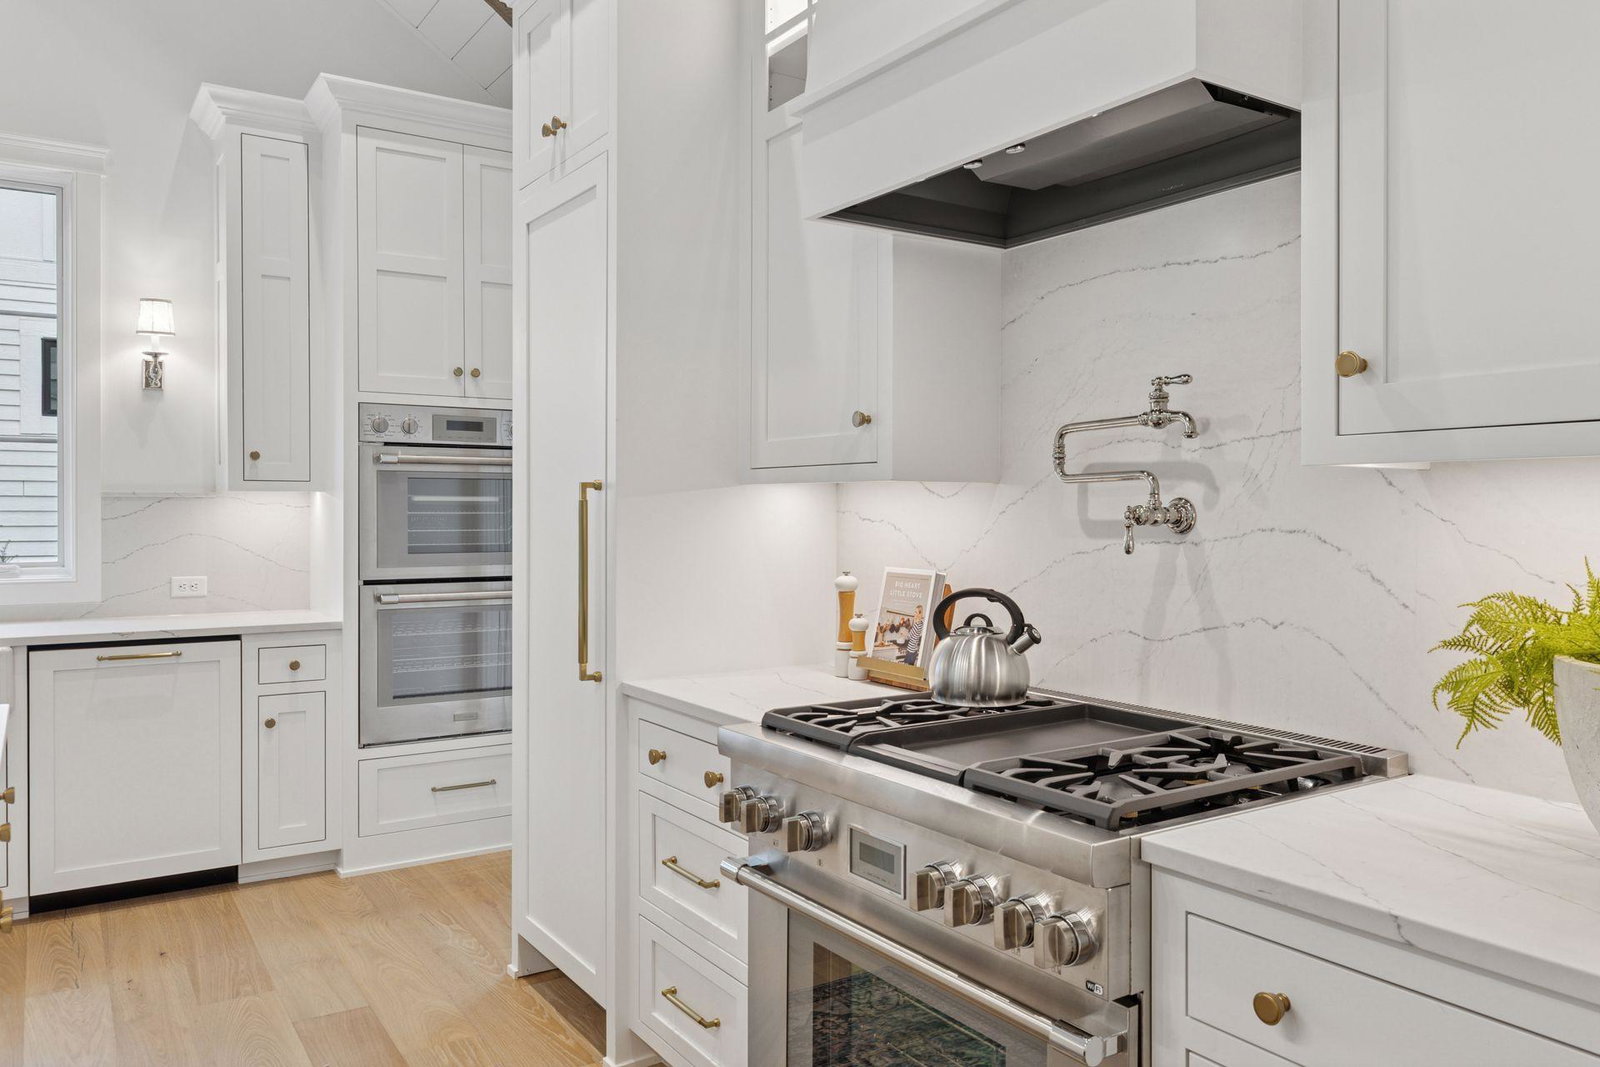
Beautiful site in prime Greenwood location. Walk or bike to downtown excelsior or cottagewood. Award winning Minnetonka schools and across the street from Lake Minnetonka lies this gorgeous, wooded site. Construction is just starting on this custom design featuring a dramatic main level with 20' vaulted and beamed ceilings plus all main level living. This charming cottage inspired design fits well in the area and character abounds in every detail. At nearly 6000 square feet this home is well designed for all your needs including 3 spacious bedroom suites upstairs plus a bonus room, upstairs laundry and loft overlooking the main level. The main level features an amazing primary suite with luxury spa like bath, spacious open kitchen designed for entertaining plus an amazing back scullery that is perfect for prep. The main level also features a front office, well designed mudroom with storage plus a main level laundry facility. Enjoy the outdoors on the vaulted porch equipped with stone fireplace and maintenance free deck leading to the backyard. The expansive lower level has everything covered including a large wet bar with seating, plus a theater room, step down golf simulator area, exercise room and 5th bedroom suite. Still time to influence the interior design elements with our staff designer. Home is estimated to be complete spring/summer 2026. See our model at 638 Gardner street for similar design details.
/t.realgeeks.media/resize/300x/https://u.realgeeks.media/countrysiderealty%252FCR_LOGO_ON_WHITE.jpg)
Additional Information
- School District
- Minnetonka
- Amenities Unit
- Kitchen Center Island, Kitchen Window, Primary Bedroom Walk-In Closet, Patio, Porch, In-Ground Sprinkler, Vaulted Ceiling(s), Wet Bar, Walk-In Closet
- Appliances
- Air-To-Air Exchanger, Dishwasher, Disposal, Double Oven, Dryer, Exhaust Fan, Freezer, Humidifier, Gas Water Heater, Microwave, Range, Refrigerator, Stainless Steel Appliances, Wall Oven, Washer, Water Softener Owned
- Tax Year
- 2025
- Fuel
- Natural Gas
- Sewer
- City Sewer/Connected
- Roof
- Asphalt, Pitched
- Air Conditioning
- Central Air
- Heating
- Forced Air
- Water
- City Water/Connected
- Basement
- Daylight/Lookout Windows, Drain Tiled, Finished, Concrete, Sump Pump
- Parking
- Attached Garage
- Garage Spaces
- 3
Mortgage Calculator
Listing courtesy of RE/MAX Results.
 The data relating to real estate for sale on this web site comes in part from the Broker Reciprocity Program of the Regional Multiple Listing Service of Minnesota. Real estate listings held by brokerage firms other this firm are marked with the Broker Reciprocity logo. Information Deemed Reliable But Not Guaranteed. Property locations as displayed on any map are best approximations only and exact locations should be independently verified.
Listing data © 2026 Regional Multiple Listing Service of Minnesota. All rights reserved. By searching, you agree to the EULA.