1545 Minnie Avenue, Orono, MN 55364
- $2,780,000
- 6
- BD
- 6
- BA
- 5,641
- SqFt




- List Price
- $2,780,000
- Days on Market
- 306
- MLS#
- 6787337
- Status
- ACTIVE
- Type
- Single Family Residential
- Bedrooms
- 6
- Bathrooms
- 6
- Living Area
- 5,641
- Acres
- 0.49
- Subdivision
- Hickory Hill
- Year Built
- 2026
Property Description
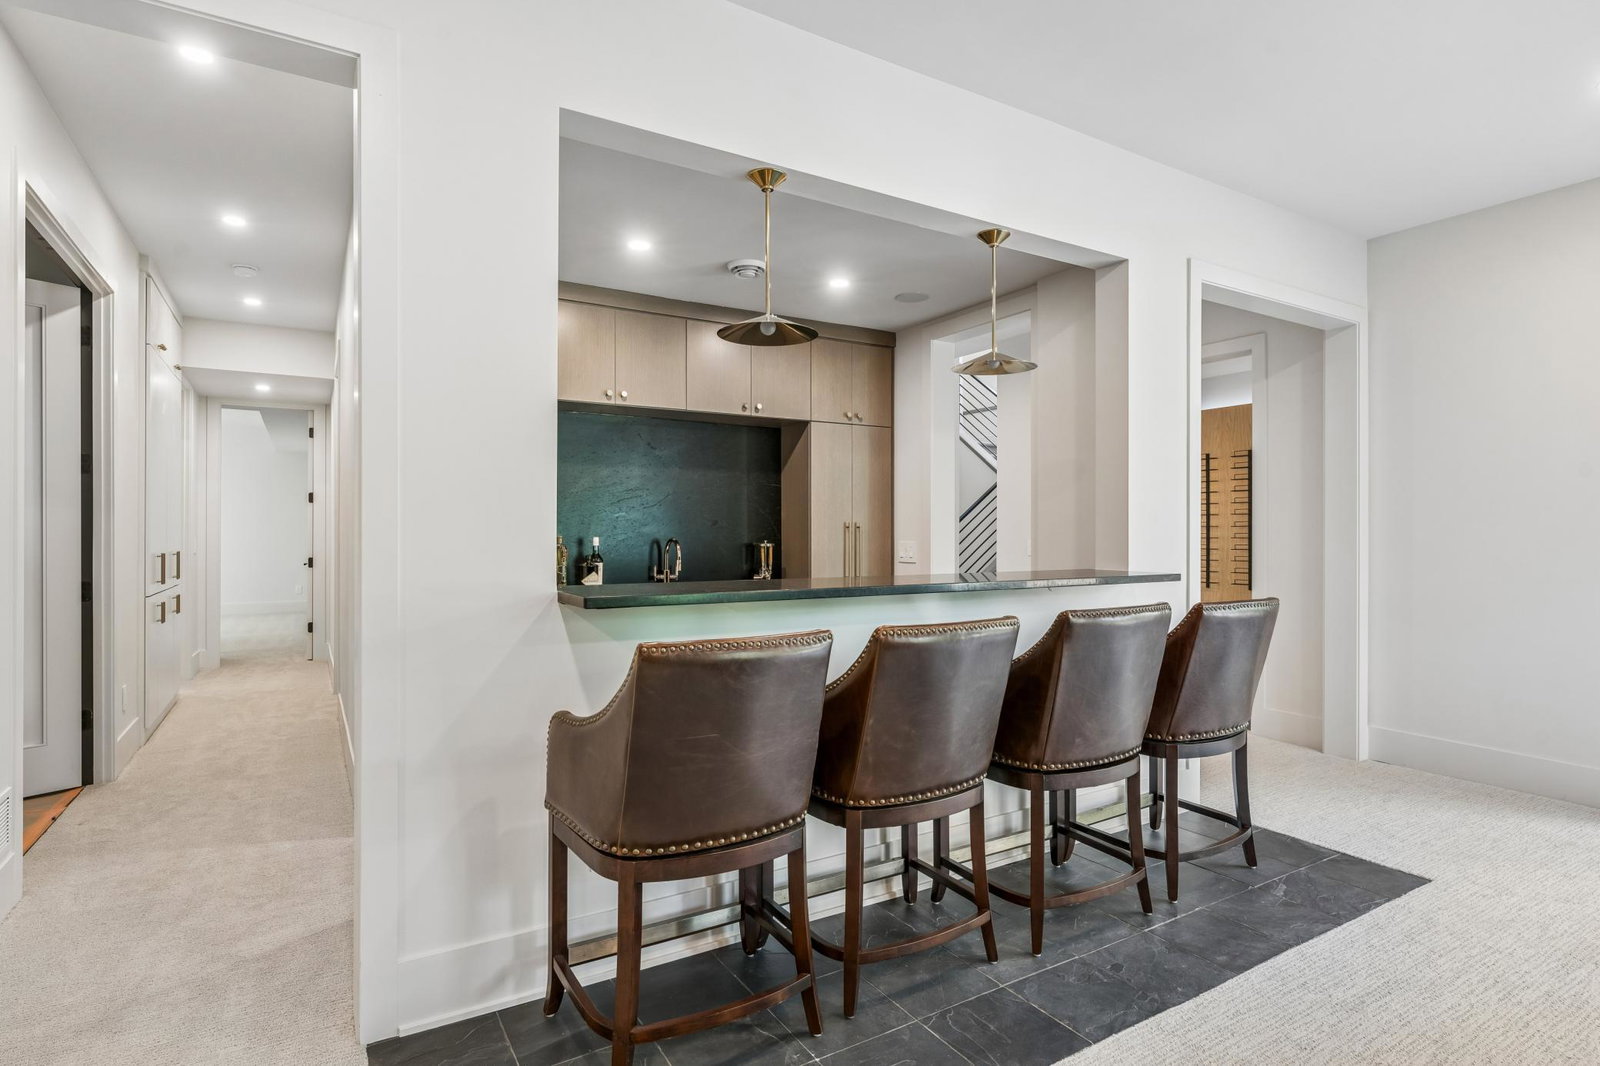
Nestled among the trees of a half-acre lot, this new construction masterpiece now completed is built by Omni Custom Builders. This sophisticated home has it all Inside, expansive Pella windows flood the open-concept main level with natural light, anchored by a striking quartzite fireplace. The gourmet kitchen is a true showpiece, featuring Manhattan Oak cabinetry, full Thermador appliance suite, full Cambria countertops, ceiling-height cabinetry, and a scullery kitchen complete with additional ovens, second sink and second dishwasher. A three-season porch gracefully welcomes the outdoors and connects to the open air deck, extending the living space and providing year-round enjoyment. With ability to add a deck off the main floor! Upstairs, the owner’s suite offers a private retreat with a lounge area, private outside deck, fully marble-clad bathroom, freestanding soaking tub, and in-floor heating, large walk in closet with Toto toilet. Three additional ensuite bedrooms, each with designer tile work, are conveniently located near the laundry room, continuing the home’s marble & Cambria finishes. The walk out lower level is designed for both leisure & entertaining, a fully outfitted bar with ice maker is adjacent to a large wine cellar, ideal for the discerning collector. Ample space is available for a game area, media lounge, in addition to the exercise room, along with an additional bedroom. The attached garage impresses with double-height ceilings, offering a flex sport court or space for a car collection with lifts. Detached two-car garage provides additional room for vehicles, boats, or seasonal toys. Don't miss the extra heated storage room underneath the 3 season porch! All with close proximity to Lake Minnetonka, the North Arm boat launch, and Sandy Beach Park! Constructed with the finest materials and construction methods, no detail is overlooked. A must see!
/t.realgeeks.media/resize/300x/https://u.realgeeks.media/countrysiderealty%252FCR_LOGO_ON_WHITE.jpg)
Additional Information
- School District
- Westonka
- Amenities Unit
- Deck, Exercise Room, Hardwood Floors, Kitchen Center Island, Kitchen Window, Primary Bedroom Walk-In Closet, Porch, Security System, In-Ground Sprinkler, Wet Bar, Walk-In Closet
- Appliances
- Air-To-Air Exchanger, Chandelier, Cooktop, Dishwasher, Disposal, Double Oven, Dryer, Exhaust Fan, Freezer, Humidifier, Water Filtration System, Microwave, Range, Refrigerator, Stainless Steel Appliances, Wall Oven, Washer, Wine Cooler
- Tax Year
- 2025
- Waterfront Features
- Lake View
- Fencing
- Partial, Wood
- Fuel
- Natural Gas
- Lot Description
- Tree Coverage - Light
- Water Body Name
- Minnetonka
- Sewer
- City Sewer - In Street
- Roof
- Asphalt
- Air Conditioning
- Central Air
- Heating
- Forced Air, Fireplace(s), Zoned
- Water
- Well
- Out Buildings
- Garage(s)
- Basement
- Drain Tiled, Finished, Full, Storage Space, Sump Pump, Tile Shower, Walkout
- Parking
- Attached Garage, Detached Garage, Asphalt, Floor Drain, Finished Garage, Garage Door Opener, Insulated Garage
- Garage Spaces
- 4
Mortgage Calculator
Listing courtesy of Coldwell Banker Realty.
 The data relating to real estate for sale on this web site comes in part from the Broker Reciprocity Program of the Regional Multiple Listing Service of Minnesota. Real estate listings held by brokerage firms other this firm are marked with the Broker Reciprocity logo. Information Deemed Reliable But Not Guaranteed. Property locations as displayed on any map are best approximations only and exact locations should be independently verified.
Listing data © 2026 Regional Multiple Listing Service of Minnesota. All rights reserved. By searching, you agree to the EULA.