685 Hidden Creek Trail, Mendota Heights, MN 55118
- $3,000,000
- 5
- BD
- 8
- BA
- 9,272
- SqFt




- List Price
- $3,000,000
- Price Change
- ▼ $300,000 1774978277
- Days on Market
- 419
- MLS#
- 6707877
- Status
- ACTIVE
- Type
- Single Family Residential
- Bedrooms
- 5
- Bathrooms
- 8
- Living Area
- 9,272
- Acres
- 1.35
- Subdivision
- Hidden Creek Estates
- Year Built
- 2009
Property Description
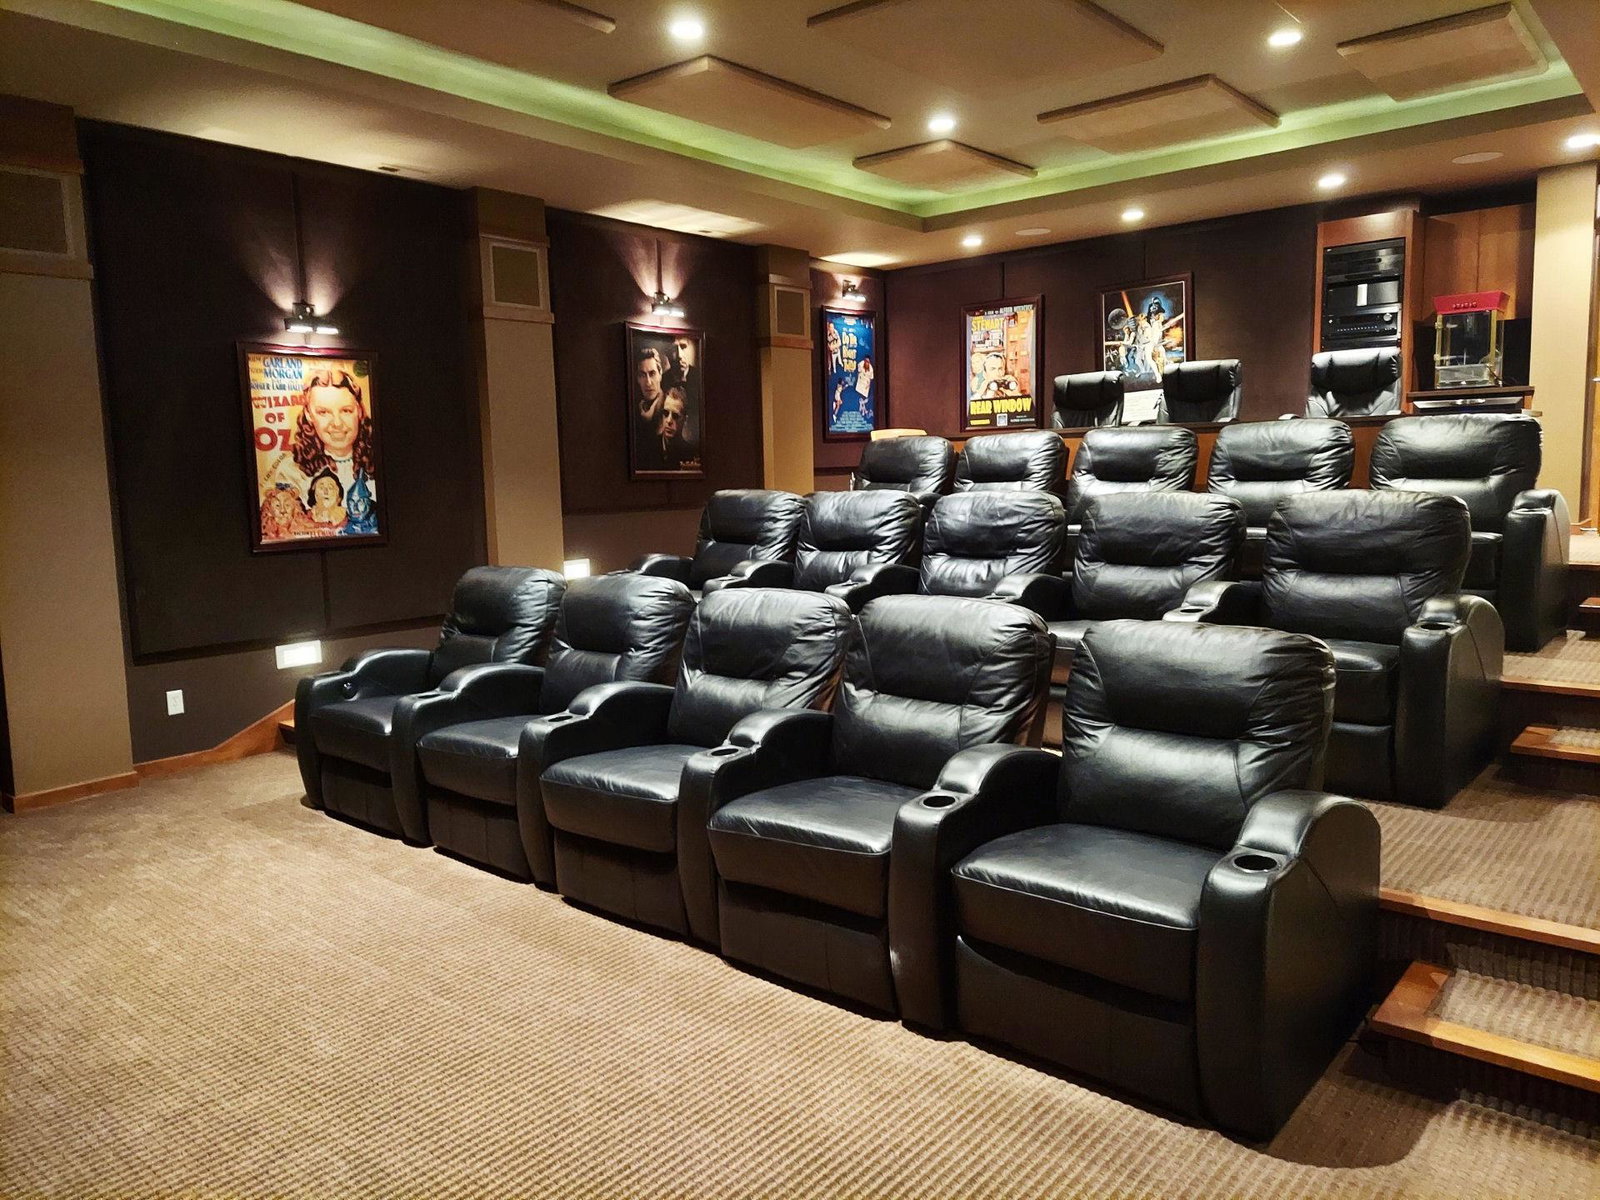
Architecture, Acreage Privacy & Location offer an amazing tour de force here! Discreet setting on privately orientated grounds with Architect & Landscape Architects coordinating designs. Effortless access to metropolitan core, arts, culture & pro sports. Inside, remarkable entertaining in the theater with THX certified amp & 12 speakers for immersive cinematic sound. A main floor owner's retreat rewards you with 2 private baths ensuite & distinctly individual features. Plus, a private owner's deck enhances the nature of this retreat. 2 indoor kitchens & 2 outdoor kitchens to enhance your gourmet achievements. Technical brilliance by Lutron Lighting systems in multiple areas give you the ideal controls for a variety of lighting options. The clerestory great room is absolutely awe-inspiring, a daily delight for you & so impressive for guests. Realtors have said "Wow!" here. Plus, a wealth of natural light, even in the lower level with multiple walk-outs. Do you want an elevator? Yes, there's a space for that too. Education pursuits have their place in the upstairs study, so your main floor office is just for you. Enjoy nature from 4 decks, a pair of patios, a 4 season porch, a fire pit area or the sport court all offer amazing functionality & blissful privacy. Nearby, a trio of private country clubs & one public golf course offer you extra recreation. Also nearby a boat launch on the river lets you see the Twin Cities from a splendid perspective. With technological enhancements & strategic solar gain this private acreage estate within the city deserves your consideration.
/t.realgeeks.media/resize/300x/https://u.realgeeks.media/countrysiderealty%252FCR_LOGO_ON_WHITE.jpg)
Additional Information
- School District
- West St. Paul-Mendota Hts.-Eagan
- Amenities Unit
- Balcony, Ceiling Fan(s), Deck, Exercise Room, French Doors, Hardwood Floors, Kitchen Center Island, Kitchen Window, Primary Bedroom Walk-In Closet, Main Floor Primary Bedroom, Natural Woodwork, Outdoor Kitchen, Patio, Porch, Security System, Security Lights, In-Ground Sprinkler, Sun Room, Tile Floors, Walk-In Closet
- Appliances
- Air-To-Air Exchanger, Dishwasher, Disposal, Double Oven, Dryer, Exhaust Fan, Humidifier, Water Filtration System, Microwave, Range, Refrigerator, Trash Compactor, Washer, Water Softener Owned, Wine Cooler
- Tax Year
- 2026
- Fuel
- Electric, Natural Gas, Wood
- Lot Description
- Tree Coverage - Medium, Underground Utilities
- Sewer
- City Sewer/Connected
- Roof
- Flat
- Topography
- Gently Rolling, Solar Oriented, Walkout
- Air Conditioning
- Central Air, Wall Unit(s), Zoned
- Heating
- Forced Air, Fireplace(s), Hot Water, Humidifier, In-Floor Heating, Other, Zoned
- Water
- City Water/Connected
- Basement
- Drain Tiled, Finished, Sump Basket, Sump Pump, Tray Ceiling(s), Walkout
- Parking
- Attached Garage, Concrete, Floor Drain, Finished Garage, Garage Door Opener, Guest Parking, Insulated Garage, Storage
- Garage Spaces
- 4
Mortgage Calculator
Listing courtesy of Edina Realty, Inc..
 The data relating to real estate for sale on this web site comes in part from the Broker Reciprocity Program of the Regional Multiple Listing Service of Minnesota. Real estate listings held by brokerage firms other this firm are marked with the Broker Reciprocity logo. Information Deemed Reliable But Not Guaranteed. Property locations as displayed on any map are best approximations only and exact locations should be independently verified.
Listing data © 2026 Regional Multiple Listing Service of Minnesota. All rights reserved. By searching, you agree to the EULA.