773 5 Avenue N, Casselton, ND 58012
- $2,850,000
- 5
- BD
- 3
- BA
- 5,195
- SqFt




- List Price
- $2,850,000
- Price Change
- ▲ $50,000 1753921170
- Days on Market
- 724
- MLS#
- 6579464
- Status
- ACTIVE
- Type
- Single Family Residential
- Bedrooms
- 5
- Bathrooms
- 3
- Living Area
- 5,195
- Acres
- 0.58
- Subdivision
- CASSELTON FARMS 2ND ADDN
- Year Built
- 2022
Property Description
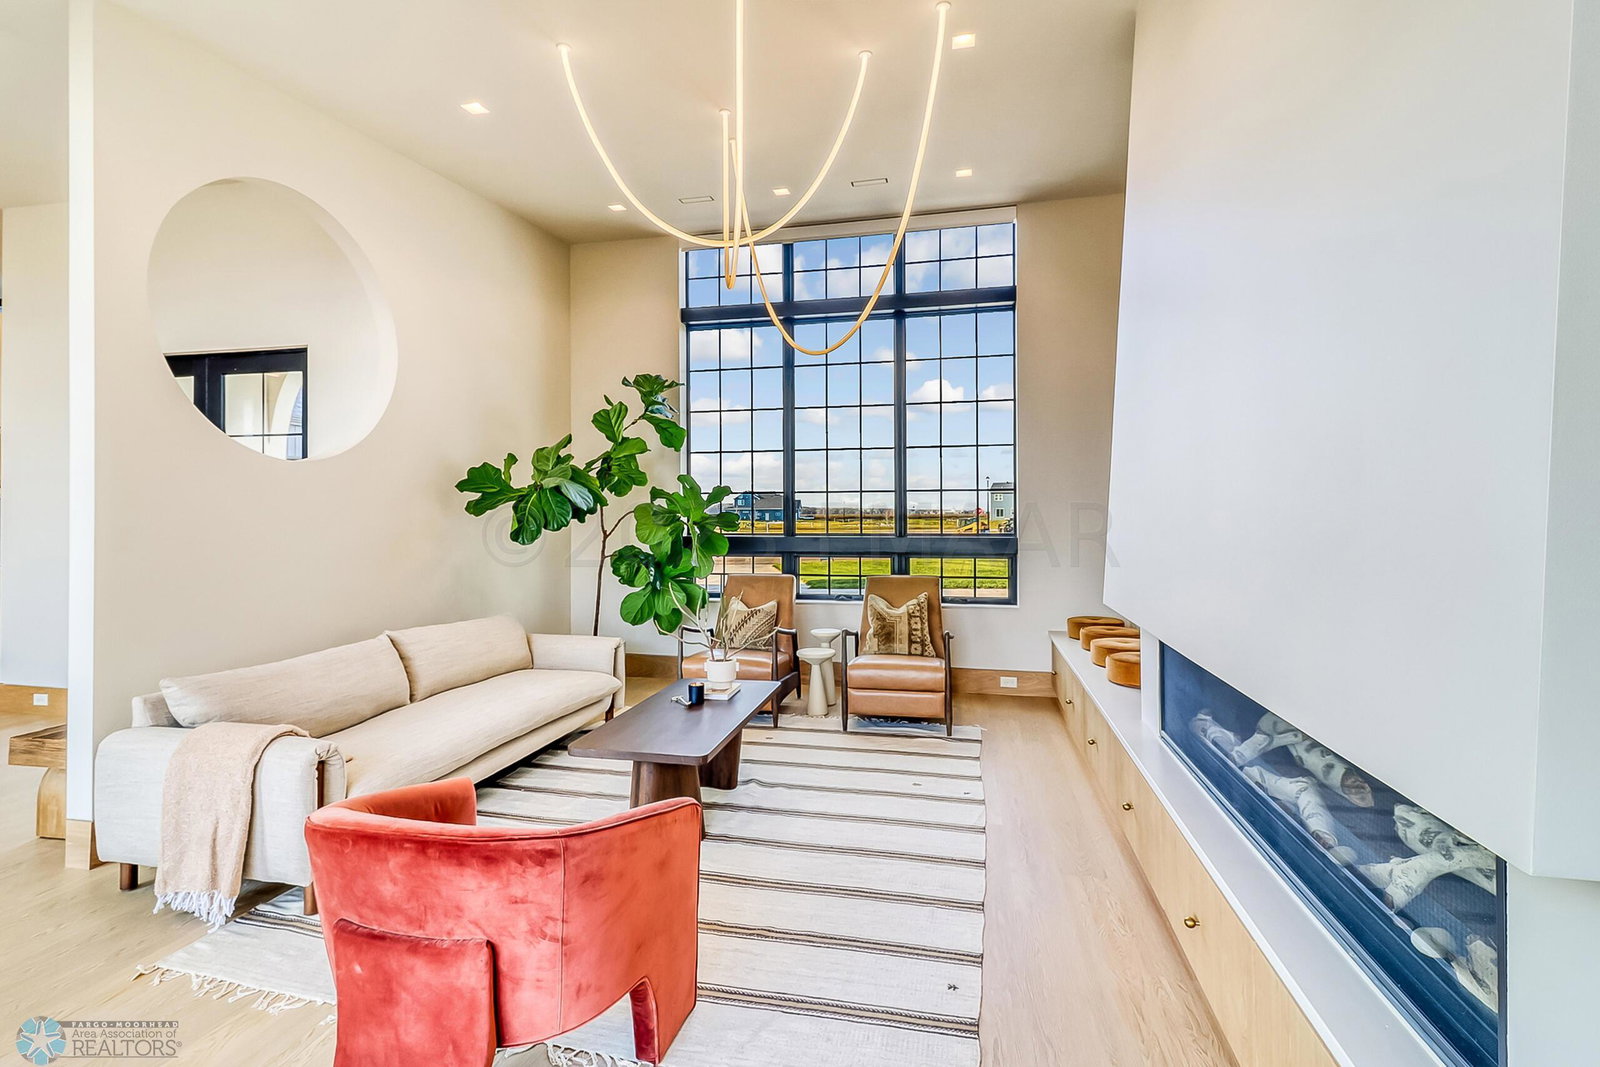
This Showcase Home has a personality of its very own! The premium finishes and custom design that envelop this one-of-a-kind custom built home are a reflection of the builders commitment to excellence. Not only does it boast 5 bedrooms and 3 baths, there is a Sport Court, exercise room and a spacious courtyard with a custom firepit and sitting area. You don't want to miss out on seeing the rooftop patio with Brava roof pavers and cable railing! This home is a 'must see' to truly appreciate all its amenities too numerous to mention that your eye may overlook (WiFi compatible kitchen appliances, recessed blinds, recessed switches, flush baseboard & custom built 1 3/4 commercial doors with trimless frames to name a few). Schedule a showing with your favorite agent today!
/t.realgeeks.media/resize/300x/https://u.realgeeks.media/countrysiderealty%252FCR_LOGO_ON_WHITE.jpg)
Additional Information
- School District
- Central Cass
- Amenities Unit
- Cathedral Ceilings, Ceiling Fan(s), Exercise Room, Hardwood Floors, Kitchen Center Island, Primary Bedroom Walk-In Closet, Security System, Skylight, In-Ground Sprinkler
- Appliances
- Dishwasher, Disposal, Double Oven, Dryer, Gas Water Heater, Microwave, Range, Refrigerator, Tankless Water Heater, Wall Oven, Washer, Water Softener Owned
- Tax Year
- 2025
- Fuel
- Natural Gas
- Sewer
- City Sewer/Connected
- Roof
- Architectural Shingle, Metal, Other
- Shared Rooms
- Exercise Room
- Air Conditioning
- Central Air
- Heating
- Forced Air, Heat Pump, In-Floor Heating, Other, Radiant, Zoned
- Water
- City Water/Connected
- Basement
- Slab
- Parking
- Attached Garage, Floor Drain, Finished Garage, Heated Garage
- Garage Spaces
- 2
Mortgage Calculator
Listing courtesy of FpG Realty.
 The data relating to real estate for sale on this web site comes in part from the Broker Reciprocity Program of the Regional Multiple Listing Service of Minnesota. Real estate listings held by brokerage firms other this firm are marked with the Broker Reciprocity logo. Information Deemed Reliable But Not Guaranteed. Property locations as displayed on any map are best approximations only and exact locations should be independently verified.
Listing data © 2026 Regional Multiple Listing Service of Minnesota. All rights reserved. By searching, you agree to the EULA.